
Torres Vedras — Land with approved project for a senior residential home with capacity for 77 residents
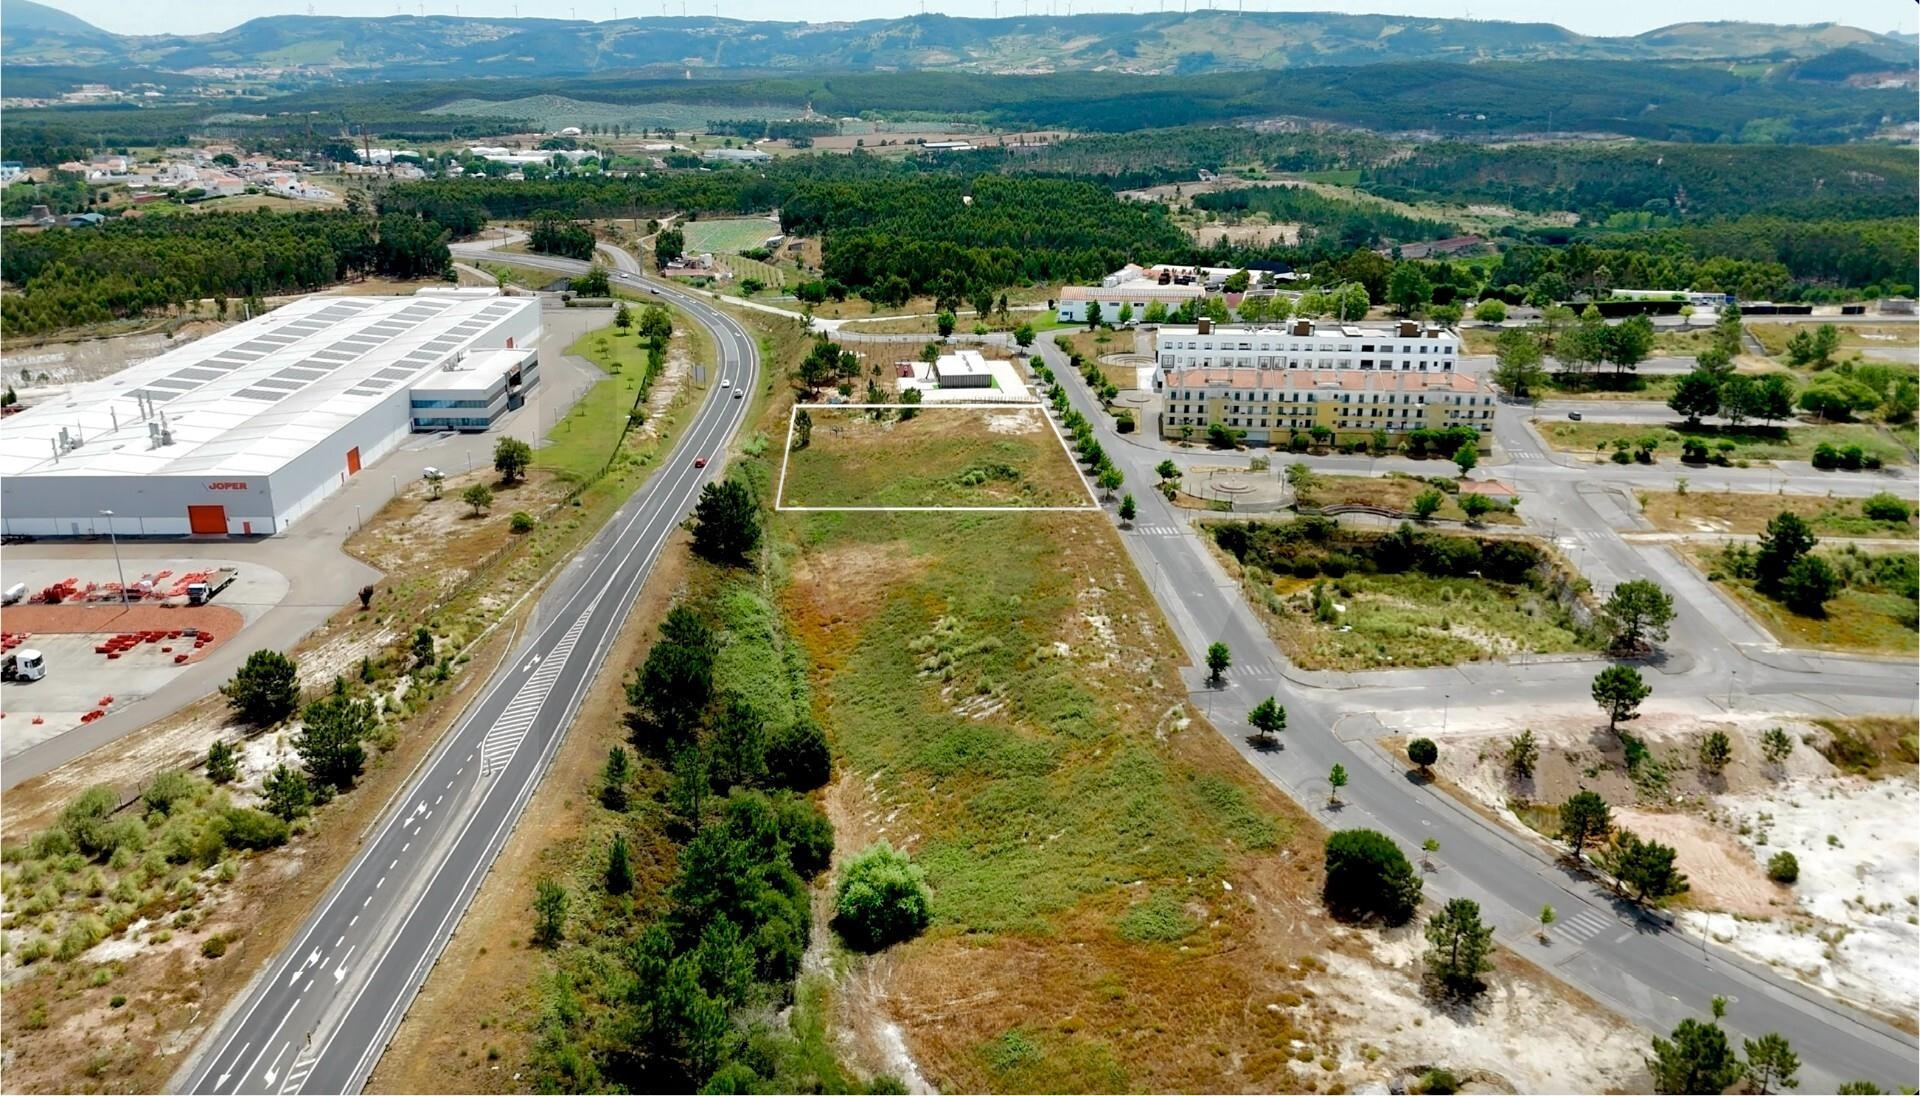
Land with an approved architectural project for a senior residential home, with capacity for 77 residents, in a strategic location in the municipality of Torres Vedras.
A rare investment opportunity in a project with strong social and human impact, with all the conditions in place to build a leading senior residential home in the Oeste region.
This plot, with a total area of 4,203.58 sq m, is located in a quiet area of the Torres Vedras municipality and holds an approved architectural project for a senior residential home (ERPI), with capacity for 77 residents.
The project envisages a contemporary and functional building, adapted to the requirements of the social and healthcare sector, with a footprint of 1,552.50 sq m and a gross construction area of 3,962.15 sq m, spread over three floors.
The building is organised with parking, technical and logistical areas on level -1, and social, leisure and accommodation areas on floors 0 and 1. It provides for 44 bedrooms/suites — 11 single and 33 double — housing 77 residents, in line with the approved project.
The project also includes generous common spaces, lounges, a dining hall, a medical office, staff facilities, technical areas, green spaces, outdoor gardens and inner courtyards, all accessible to people with reduced mobility.
The location reinforces the asset’s potential: minutes from Torres Vedras town centre, with quick access to the A8 motorway and EN8, close to healthcare, retail, services and main road connections. Lisbon and Humberto Delgado Airport are around 45 minutes away.
A solid base for a modern, efficient and welcoming senior residential home in a growing municipality with rising demand for senior care solutions.
- Type
- Land
- Project
- ERPI / senior residential home
- Land area
- 4,203.58 sq m
- Footprint area
- 1,552.50 sq m
- Gross construction area
- 3,962.15 sq m
- Planned floors
- 3
- Planned capacity
- 77 residents
- Planned bedrooms/suites
- 44
- Planned single rooms
- 11
- Planned double rooms
- 33
- Parking
- 49 private underground spaces
- Underground parking area
- 1,111.15 sq m
- Green area
- 792.70 sq m
- Condition
- Approved architectural project
The home, from within.
Details that make the difference.
- Land with an approved architectural project
- Project for a senior residential home (ERPI)
- Planned capacity for 77 residents
- Total plot area of 4,203.58 sq m
- Planned gross construction area of 3,962.15 sq m
- Planned footprint of 1,552.50 sq m
- Planned building with 3 floors
- 44 planned bedrooms/suites
- 11 single rooms
- 33 double rooms
- Underground parking
- 49 private parking spaces
- Technical and logistical areas
- Lounges
- Dining hall
- Medical office
- Staff facilities
- Outdoor gardens
- Inner courtyards
- Accessible to people with reduced mobility
- Separate access for residents, staff and deliveries
- Quiet location
- About 7 minutes from the centre of Torres Vedras
- Fast access to the A8 motorway
- Fast access to the EN8
- Close to healthcare units
- Close to shops and services
- About 45 minutes from Lisbon and Humberto Delgado Airport
- High potential for institutional investors or specialist operators
Torres Vedras, Ramalhal
The full address is shared during private client support.
Book a viewing at Torres Vedras — Land with approved project for a senior residential home with capacity for 77 residents.
We accompany every viewing with context, discretion and the time each decision deserves.
Other selected properties.


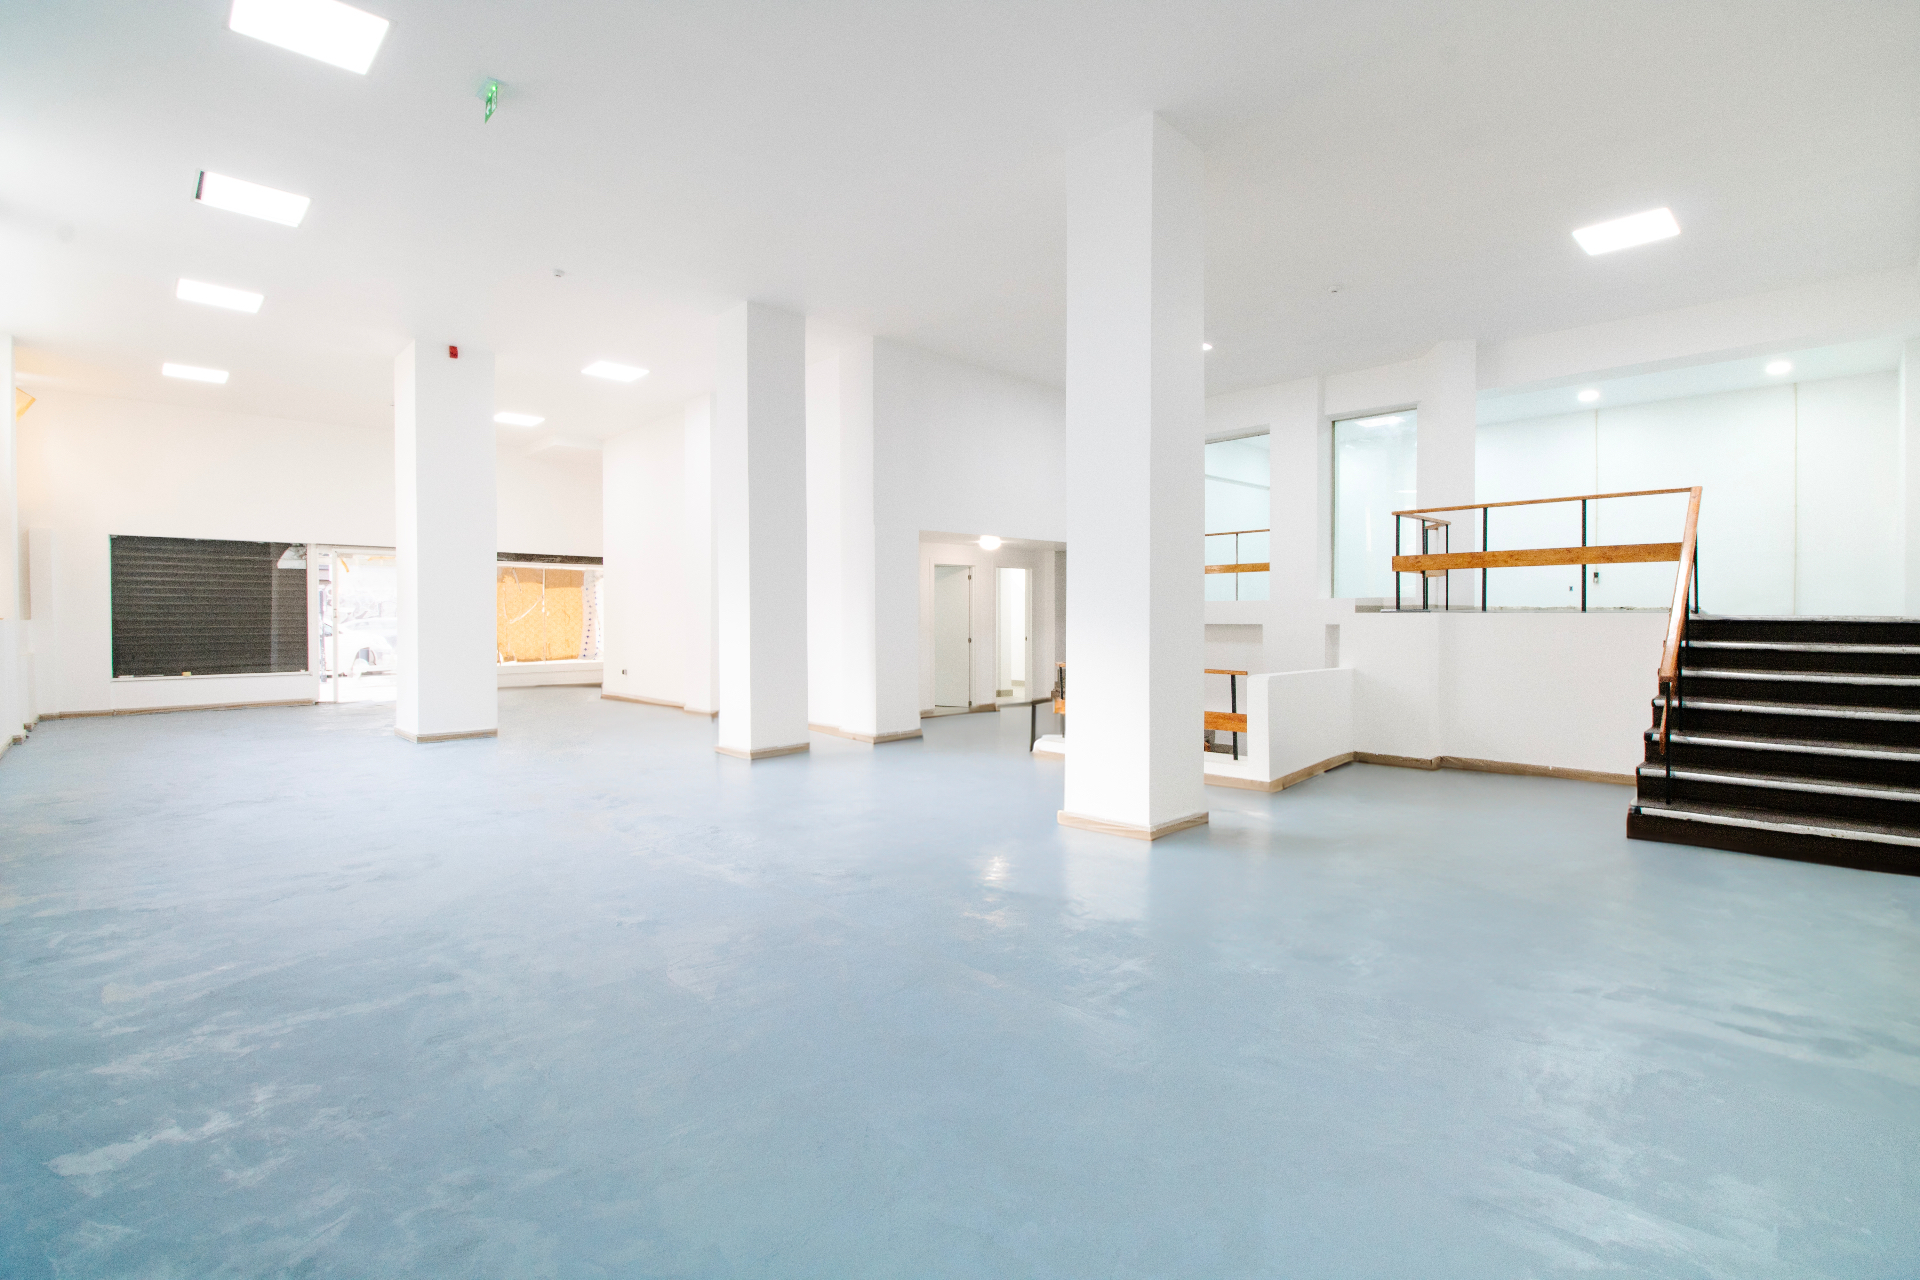
Almancil — 4-bedroom duplex villa with pool, 3 km from Quinta do Lago