Brejos, Comporta
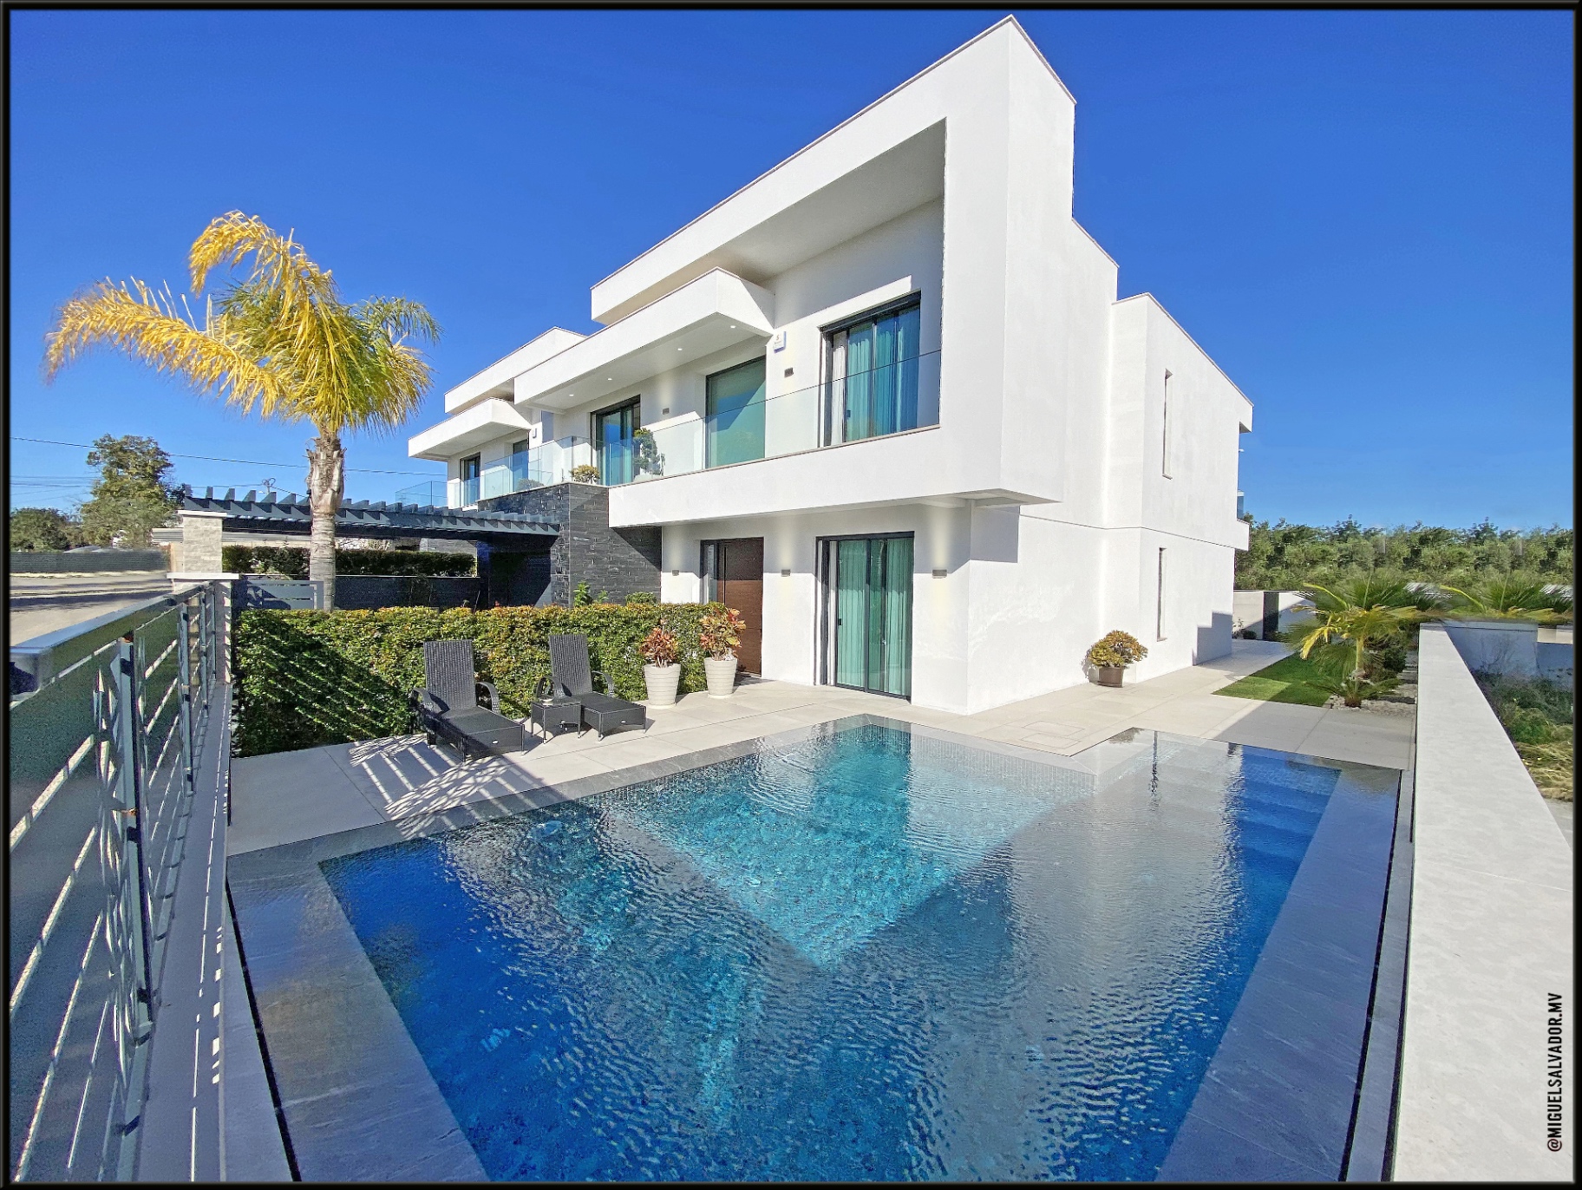
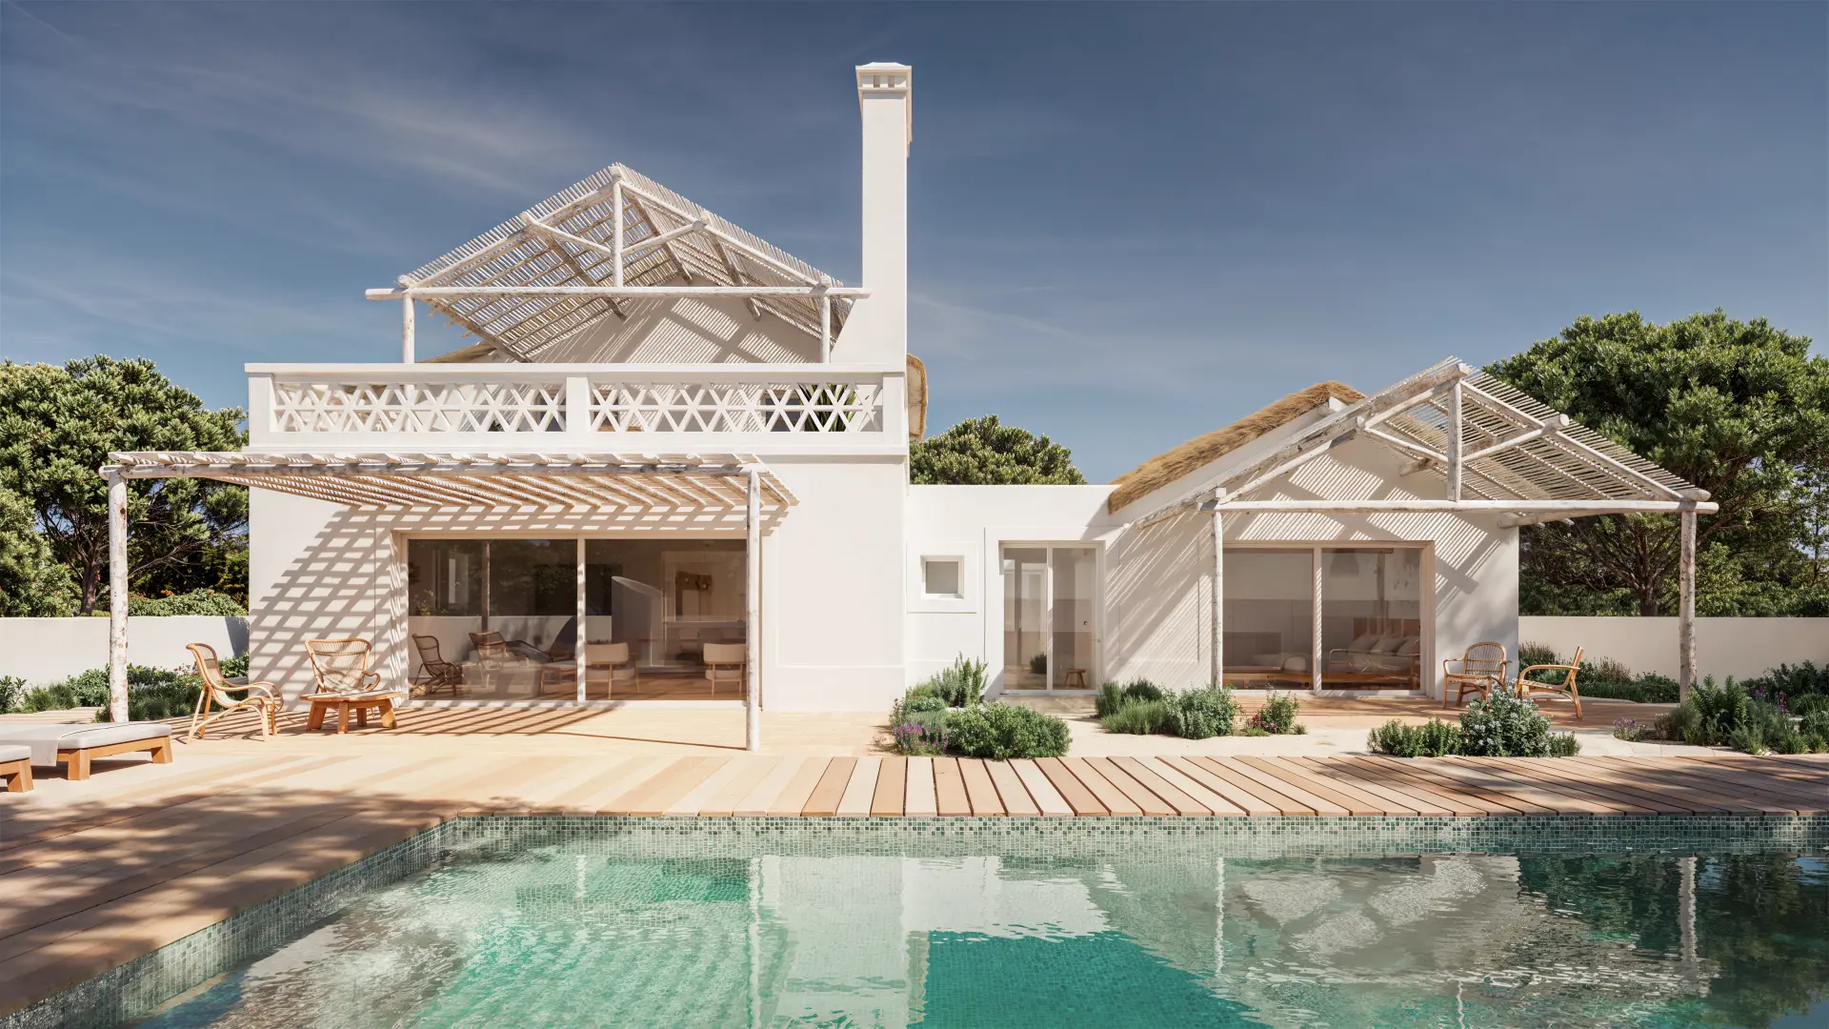
Five-Bedroom Villa in Brejos, Comporta
5-bed villa · 5 suites · 2 floors€2,650,000
View property

In Entrecampos, along an established residential frontage between Alvalade and the city centre, this apartment — refurbished by an architecture studio — brings a contemporary reading to a solid 1960s building known for robust construction, generous rooms and the quiet way it stands the test of time.
The home is balanced between living and private areas, letting natural light in, preserving scale in each room and integrating materials, joinery and design solutions that make the space more cohesive, comfortable and lived-in day to day.
With a balcony, a storage room and lift access, it is a particularly relevant opportunity for those who want to live centrally in Lisbon without giving up a home already carefully worked, with real appreciation potential in one of the city’s most consistent areas.
The full address is shared during private client support.
We accompany every viewing with context, discretion and the time each decision deserves.