01
Rigour in every detail
Every decision is made with careful attention to detail, because that is where a home acquires character.

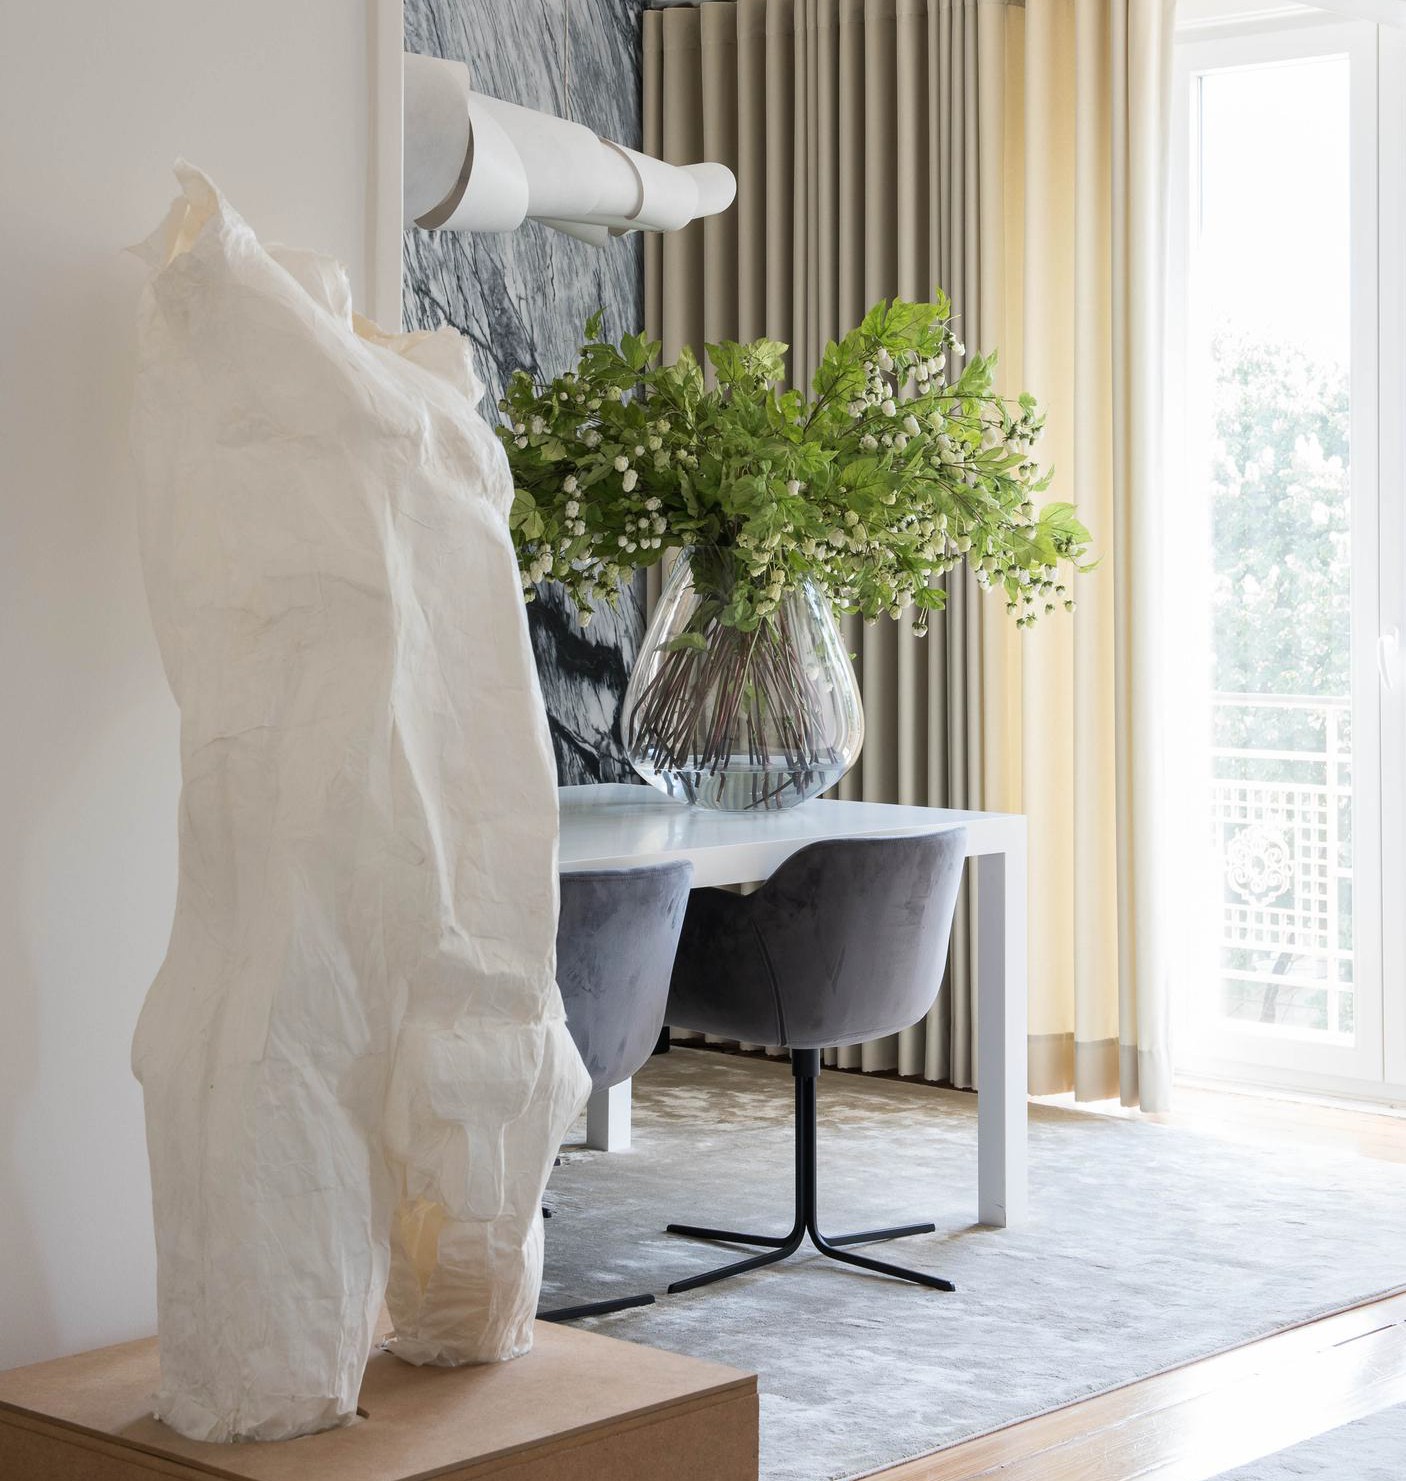
A partnership combining property strategy, interior design and visual presentation to reveal the potential of every home before a decision is made.
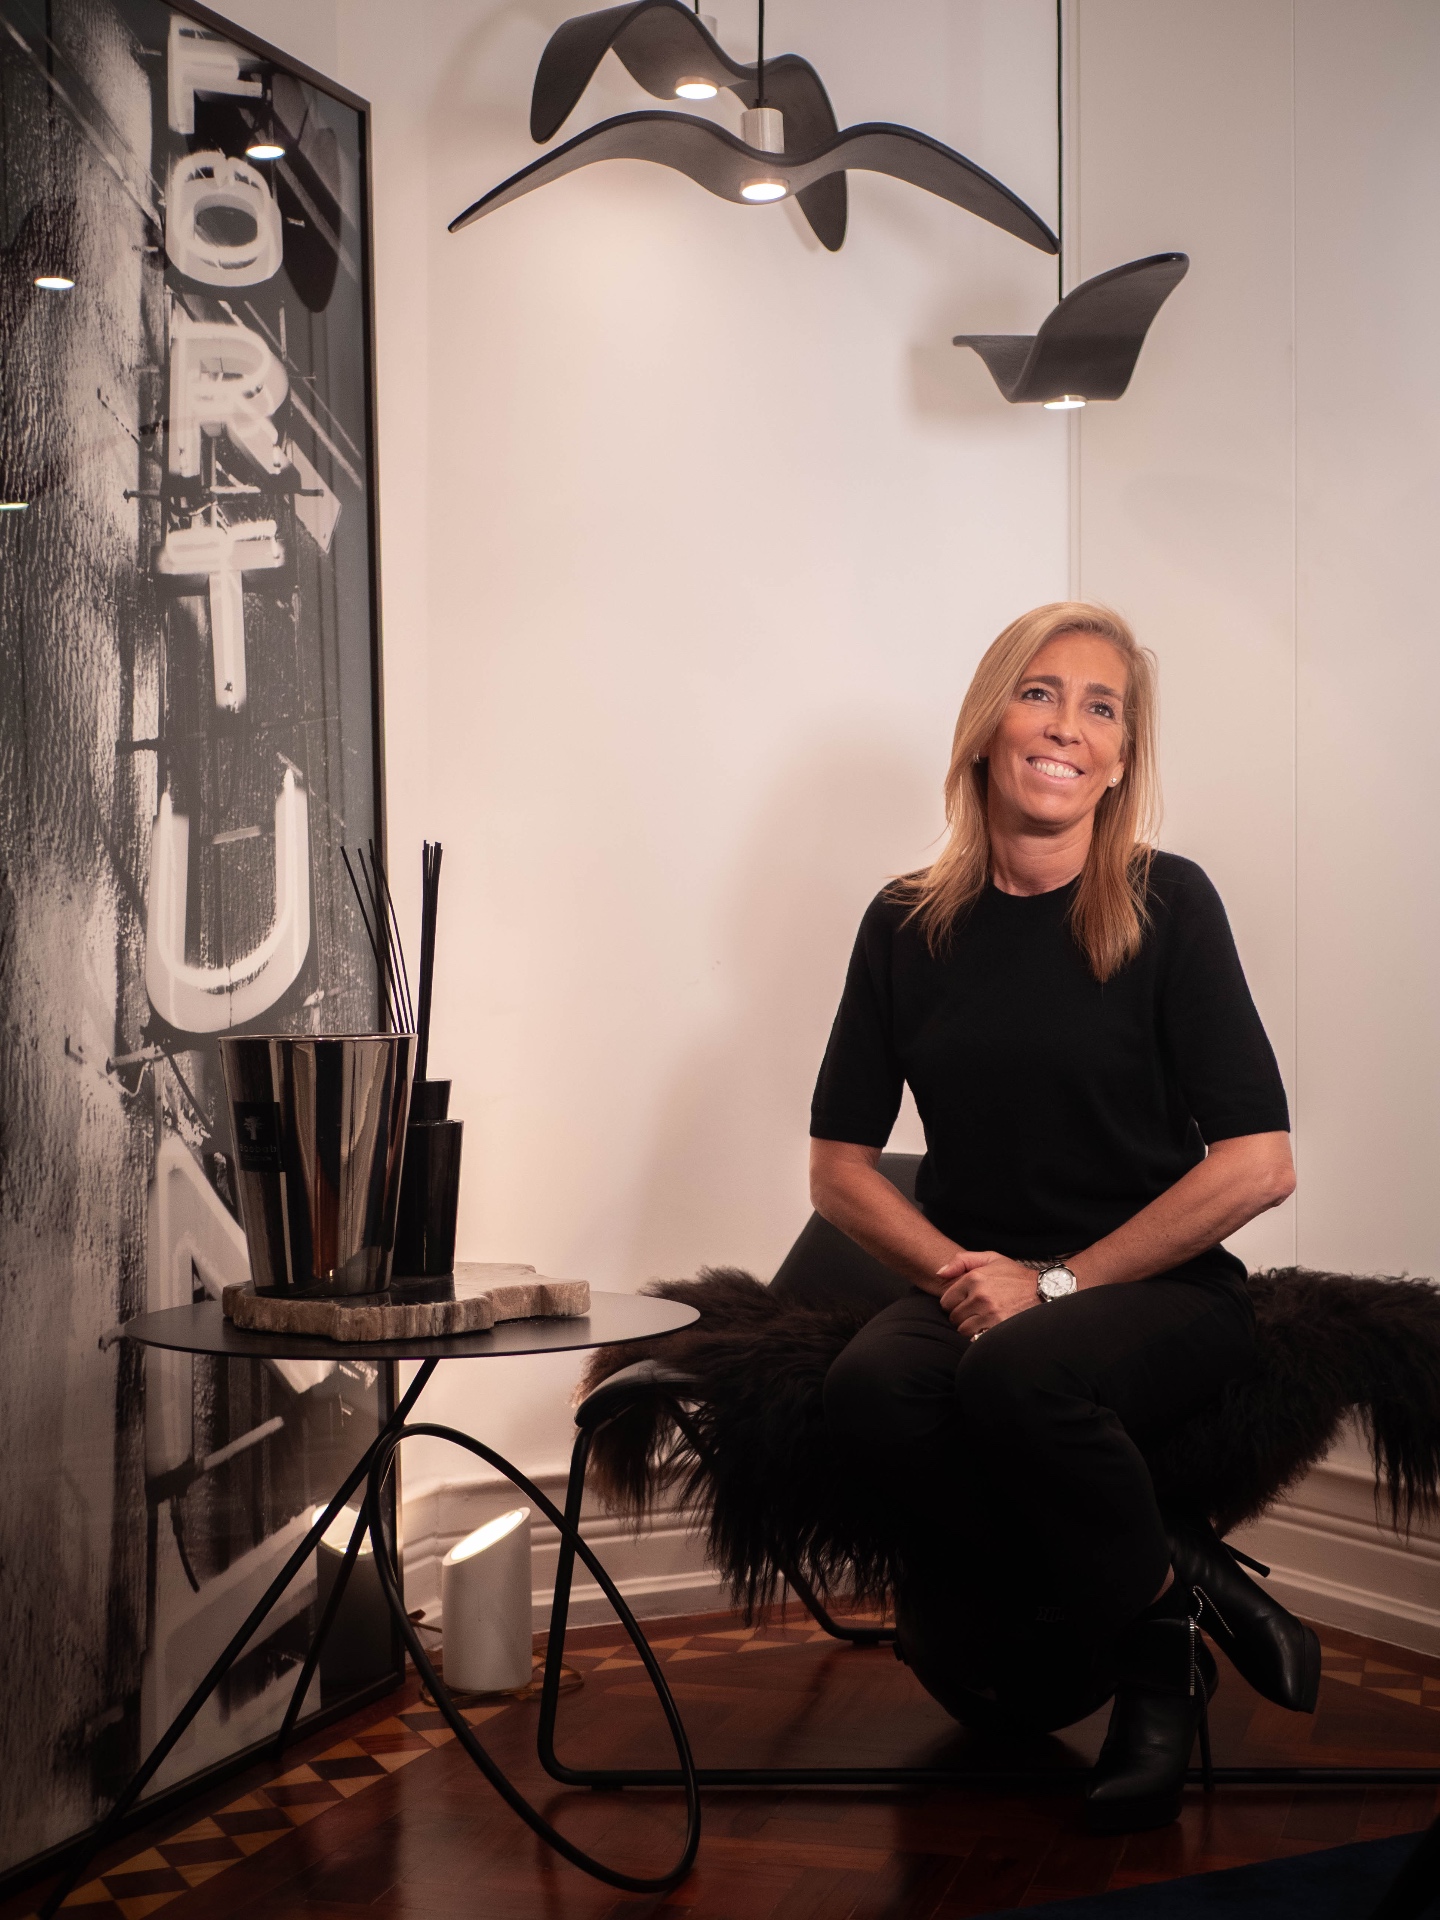
Renata Santos Machado · Founder of the Studio
More than 20 years of interior-design experience, now applied to the way property is understood.
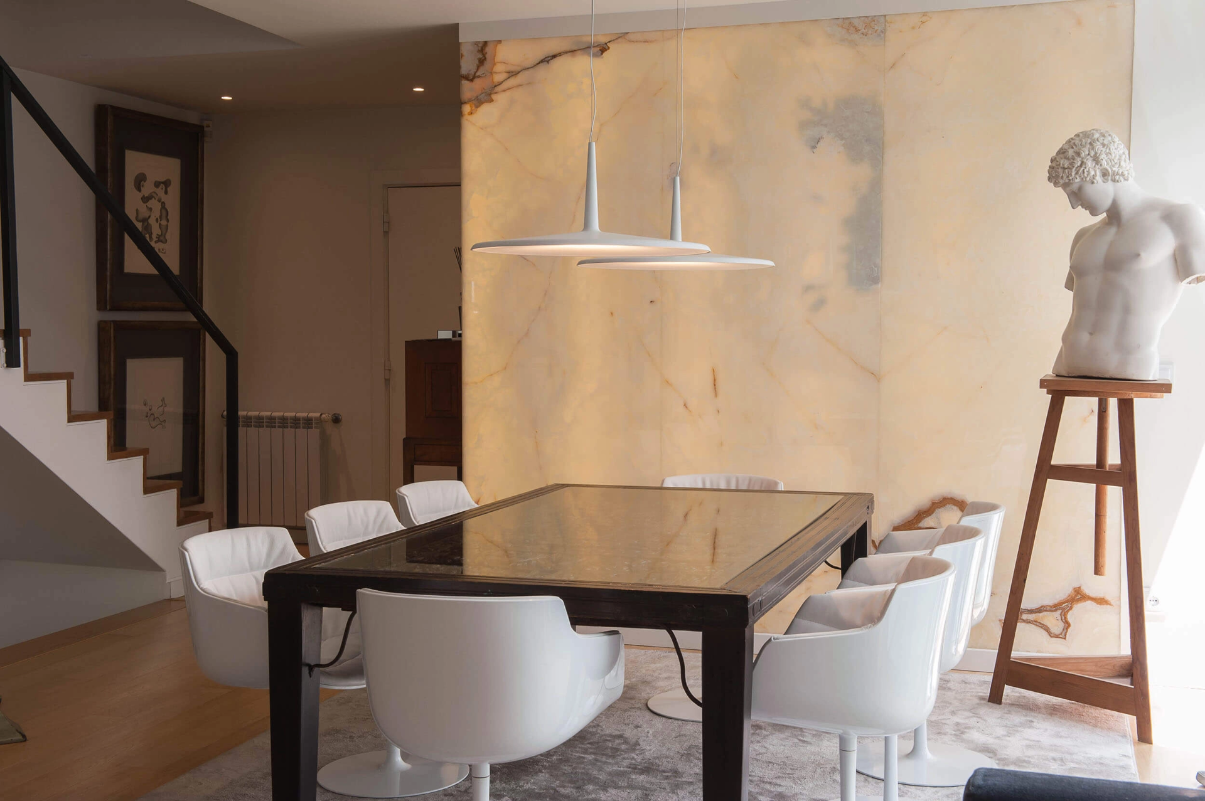
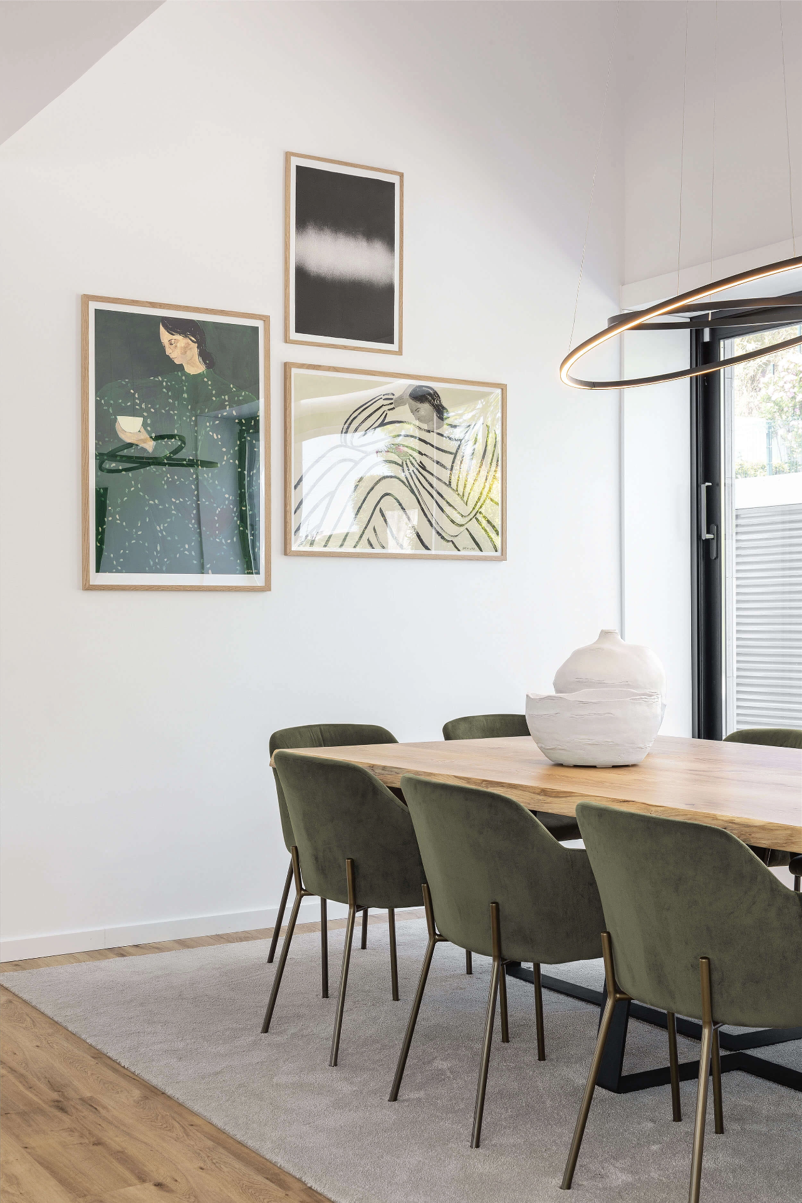
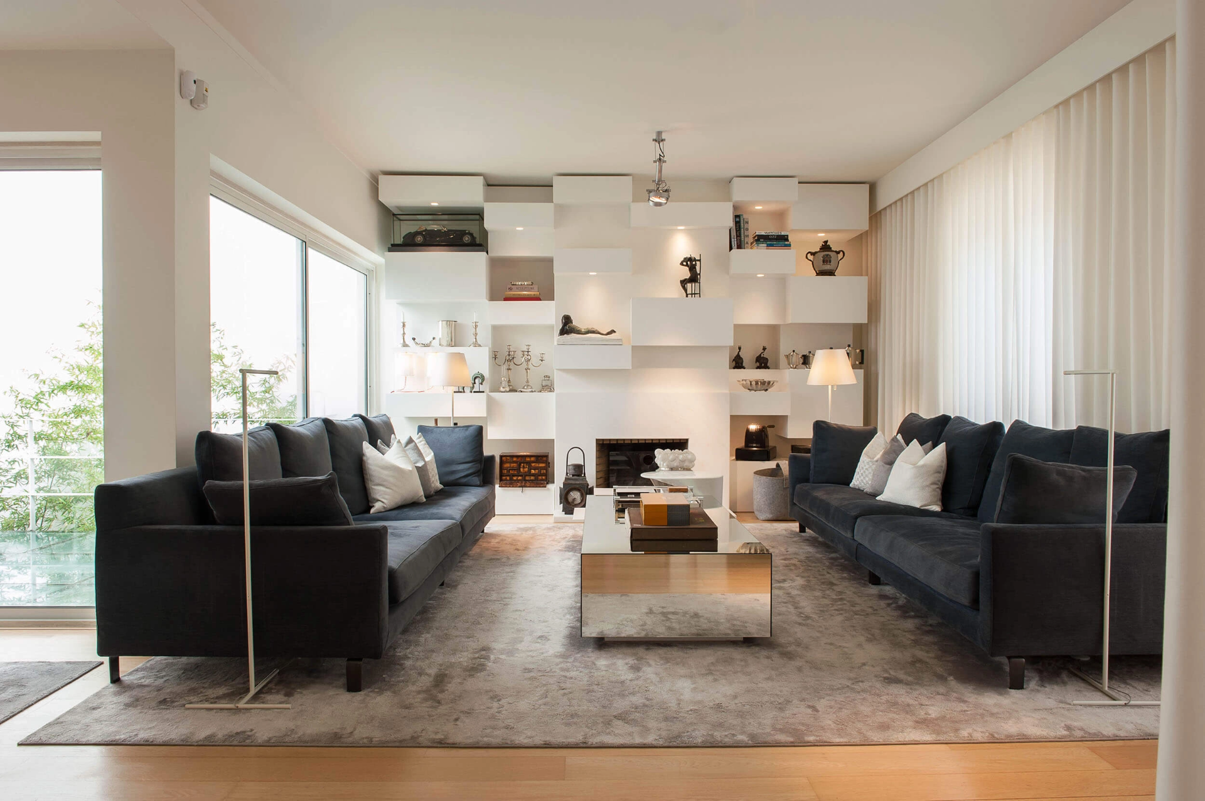
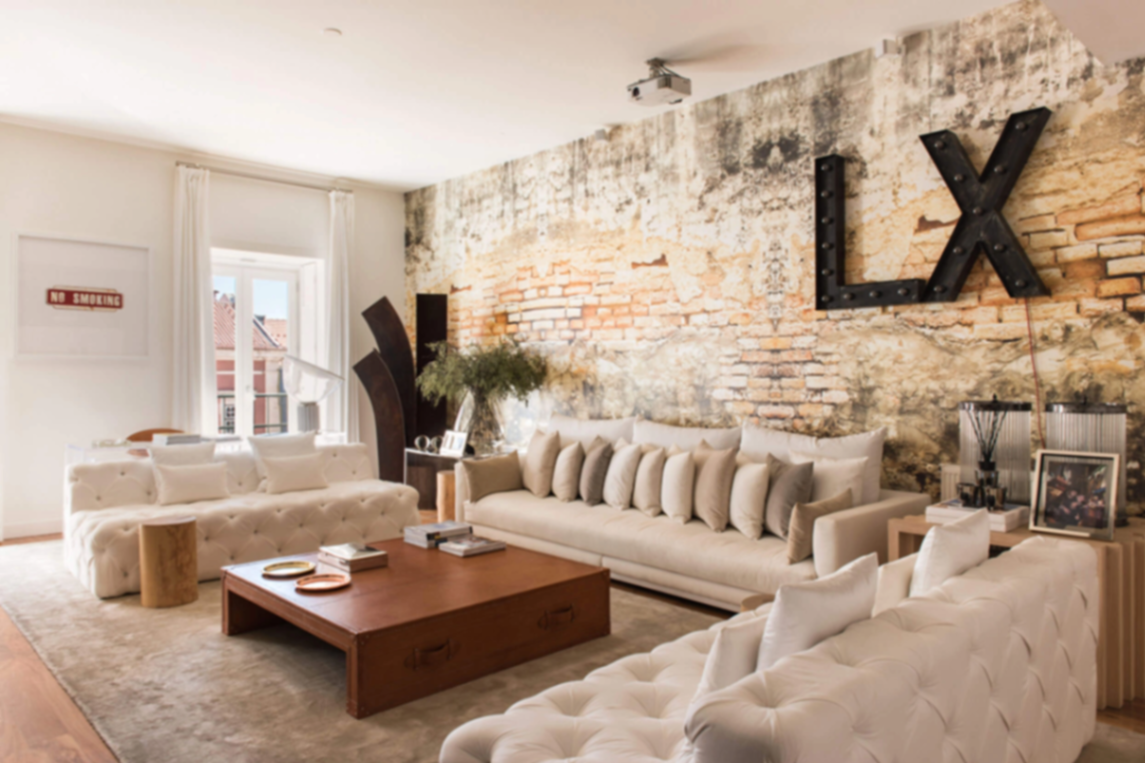
Since 2002, Atelier Renata Santos Machado has created interiors defined by rigour, attention to detail and an ability to transform spaces into functional, contemporary and deeply liveable environments.
Through a turnkey approach, the Studio develops each project around the client's style, needs and budget, creating solutions that balance aesthetics, comfort, scale and intention.
Through its partnership with Valle Real Estate Group, this experience now supports an essential stage of the property decision: helping owners, buyers and developers recognise the true potential of a home before, during or after a transaction.
Contemporary, functional interiors with a sensitivity to detail. Spaces designed to be lived in, not merely observed. Turnkey solutions adapted to each client's style, budget and needs. An aesthetic approach that seeks balance between comfort, sophistication and intention.
Every decision is made with careful attention to detail, because that is where a home acquires character.
Beauty only makes sense when the space also works. Comfort, scale and real-life use must always exist together.
From concept to completion, the Studio manages every stage, leaving the client free simply to inhabit the result.
Interiors created for everyday life, not simply for photographs. Spaces that feel natural to live in.
A home may have generous proportions, excellent light and a strong location, yet still fail to be immediately understood. It may be empty, poorly used, highly personalised or simply difficult to imagine.
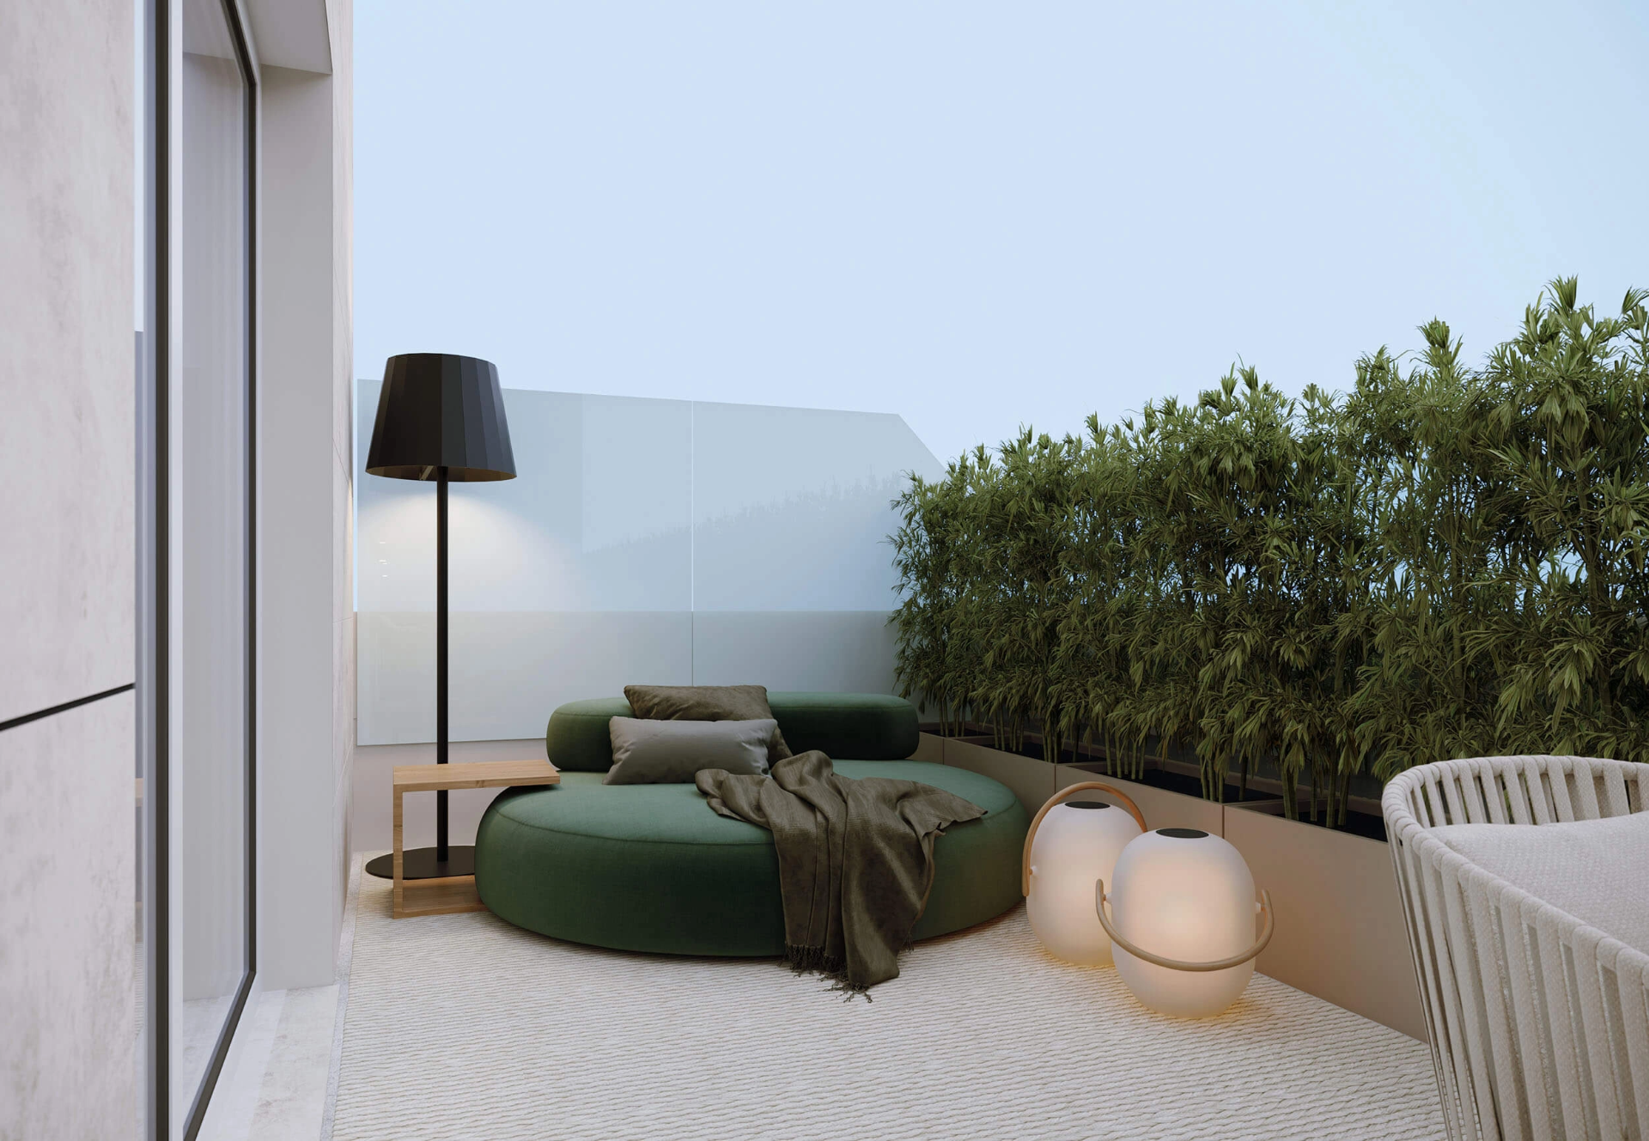
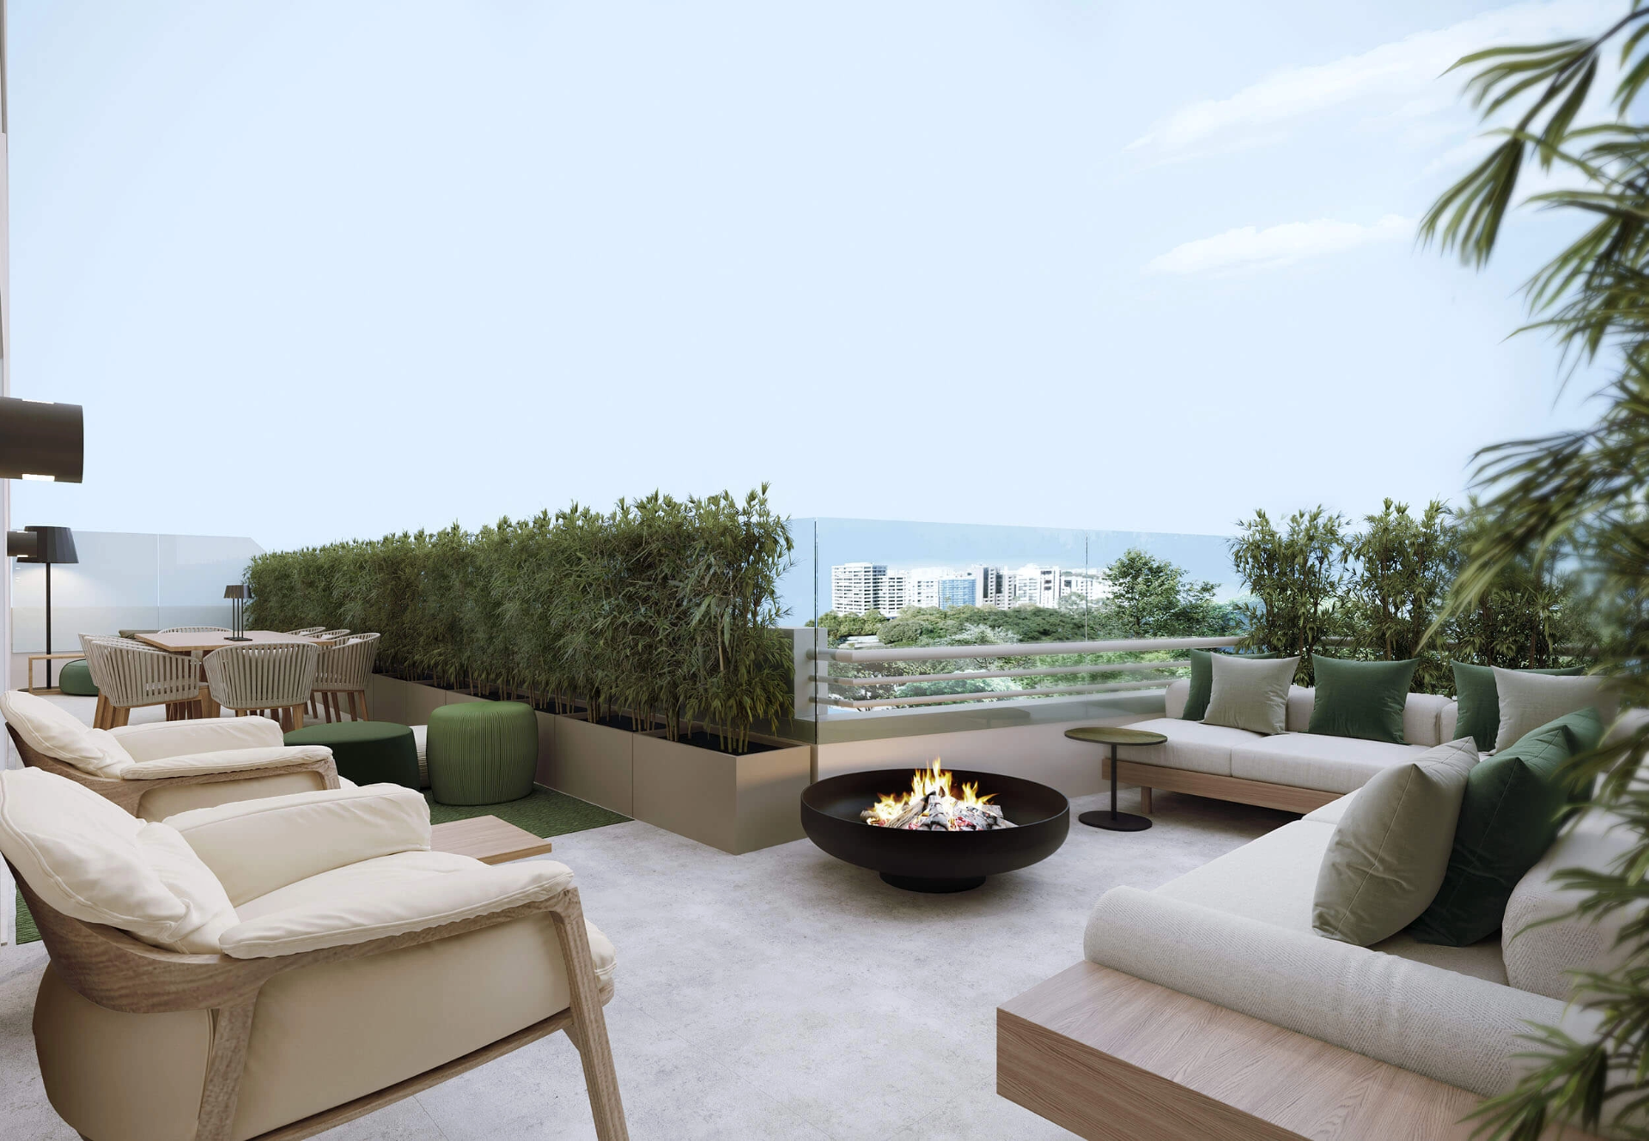
This partnership exists to bridge the gap between the physical space and its perceived potential. Through layout studies, 3D visualisations, home staging and interior-design projects, we make it easier to understand how a home can be lived in, presented or repositioned.
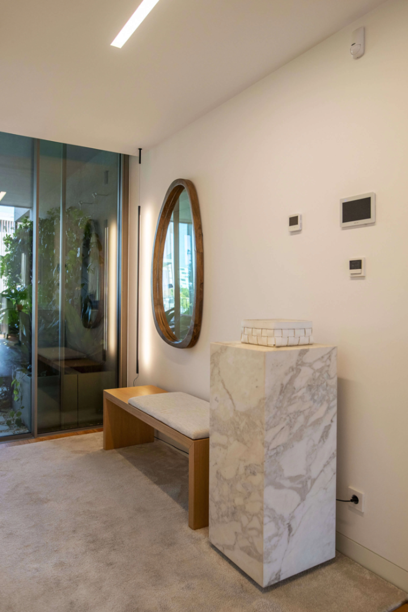
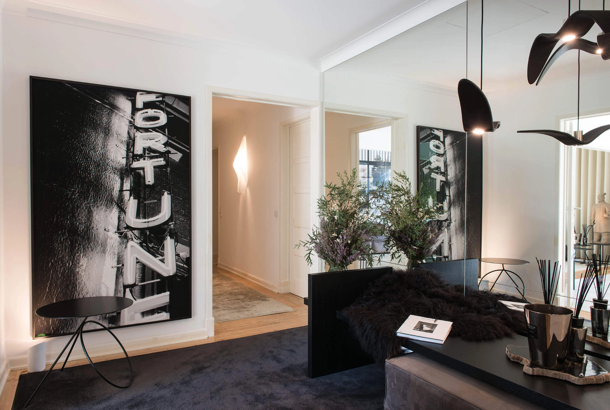
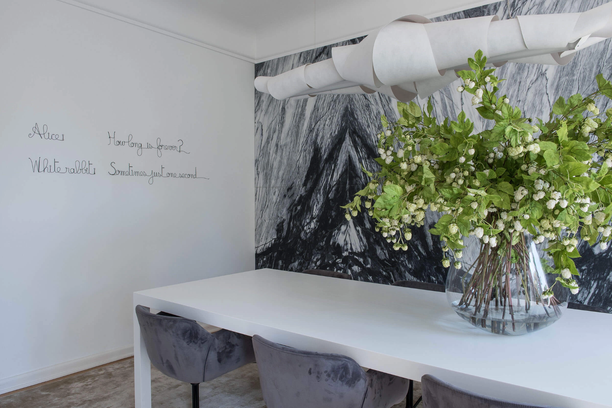
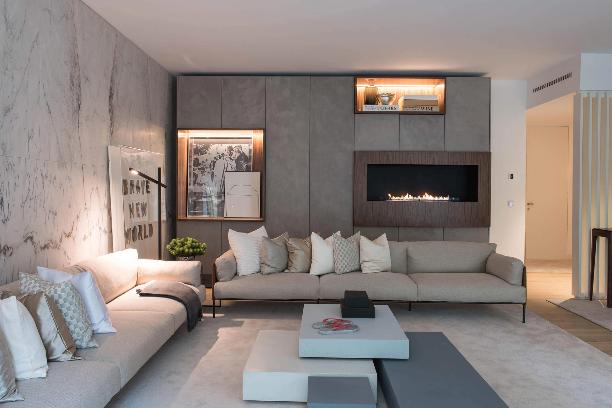
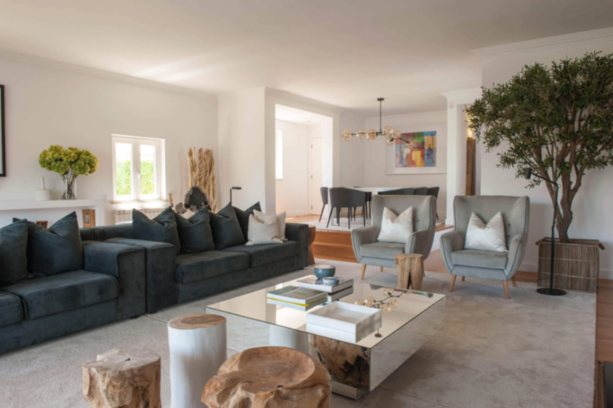
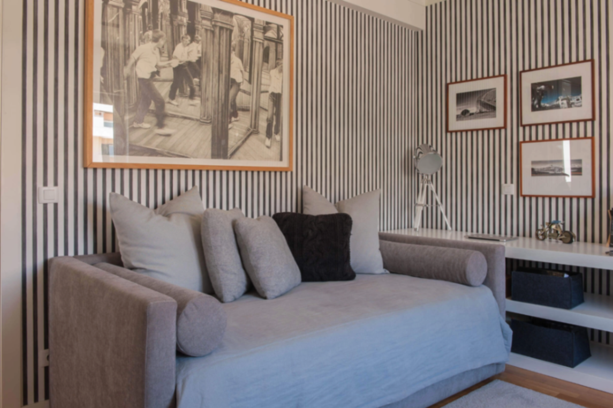
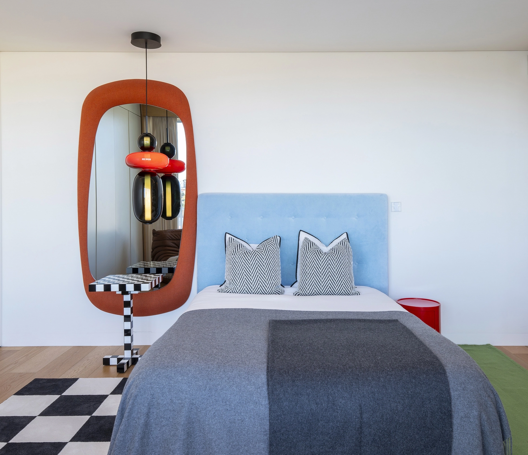
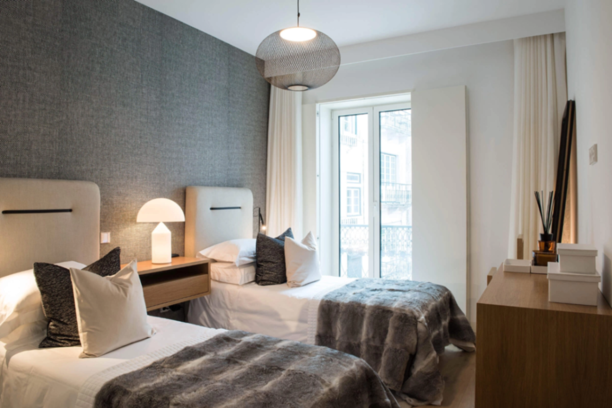
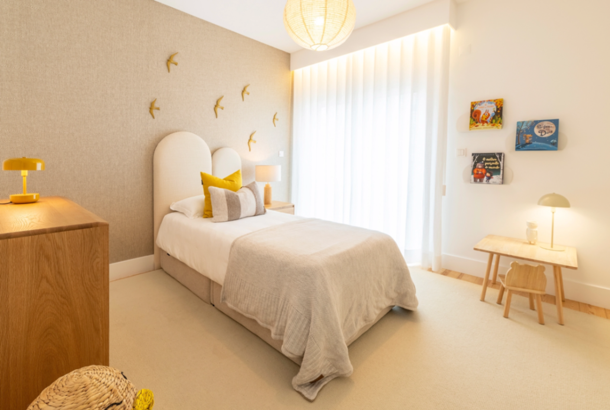
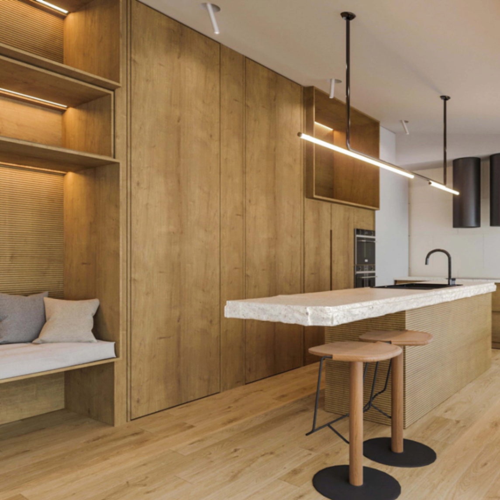
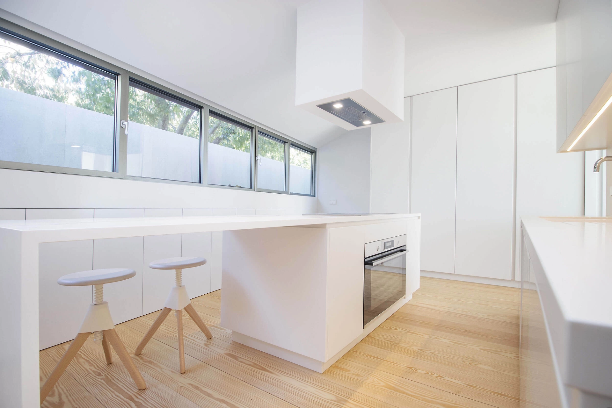
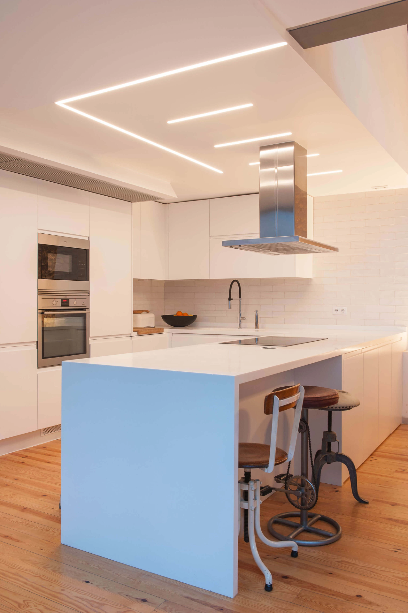
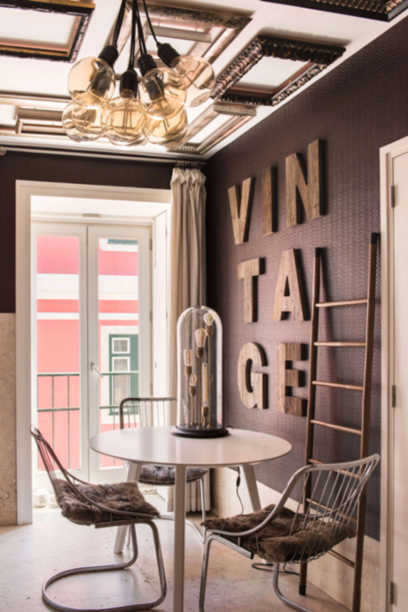
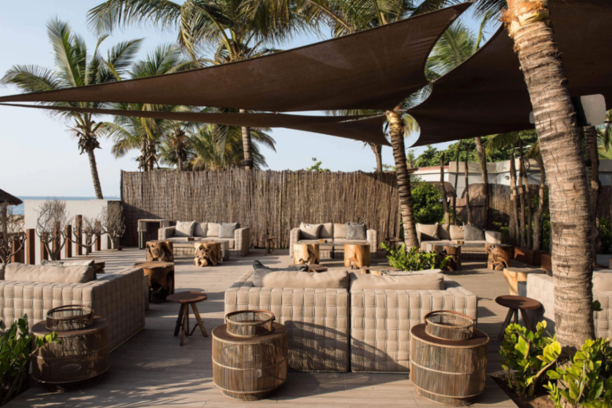
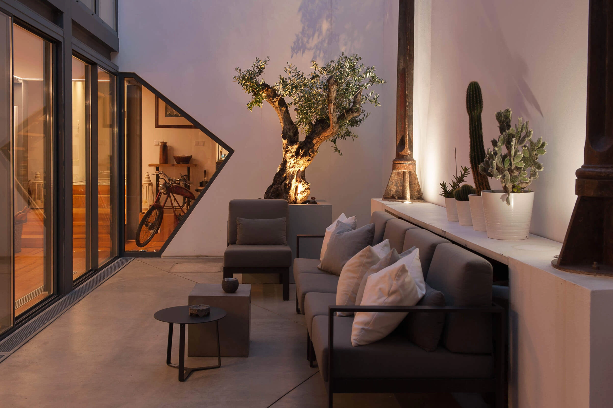
Every project begins with an informed reading of the space. These are some examples of work developed by the Studio, with before-and-after galleries whenever available.
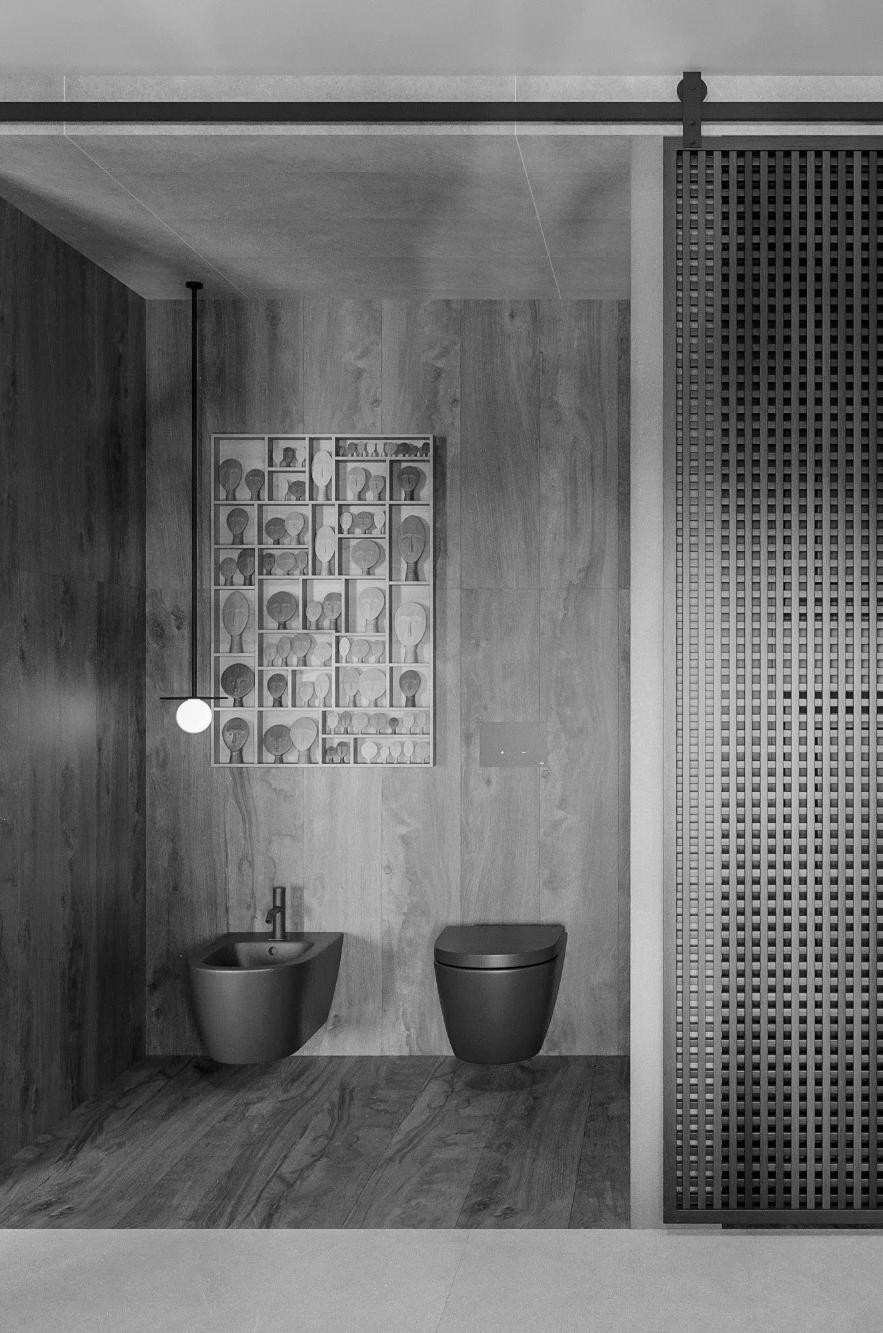
Layout studies
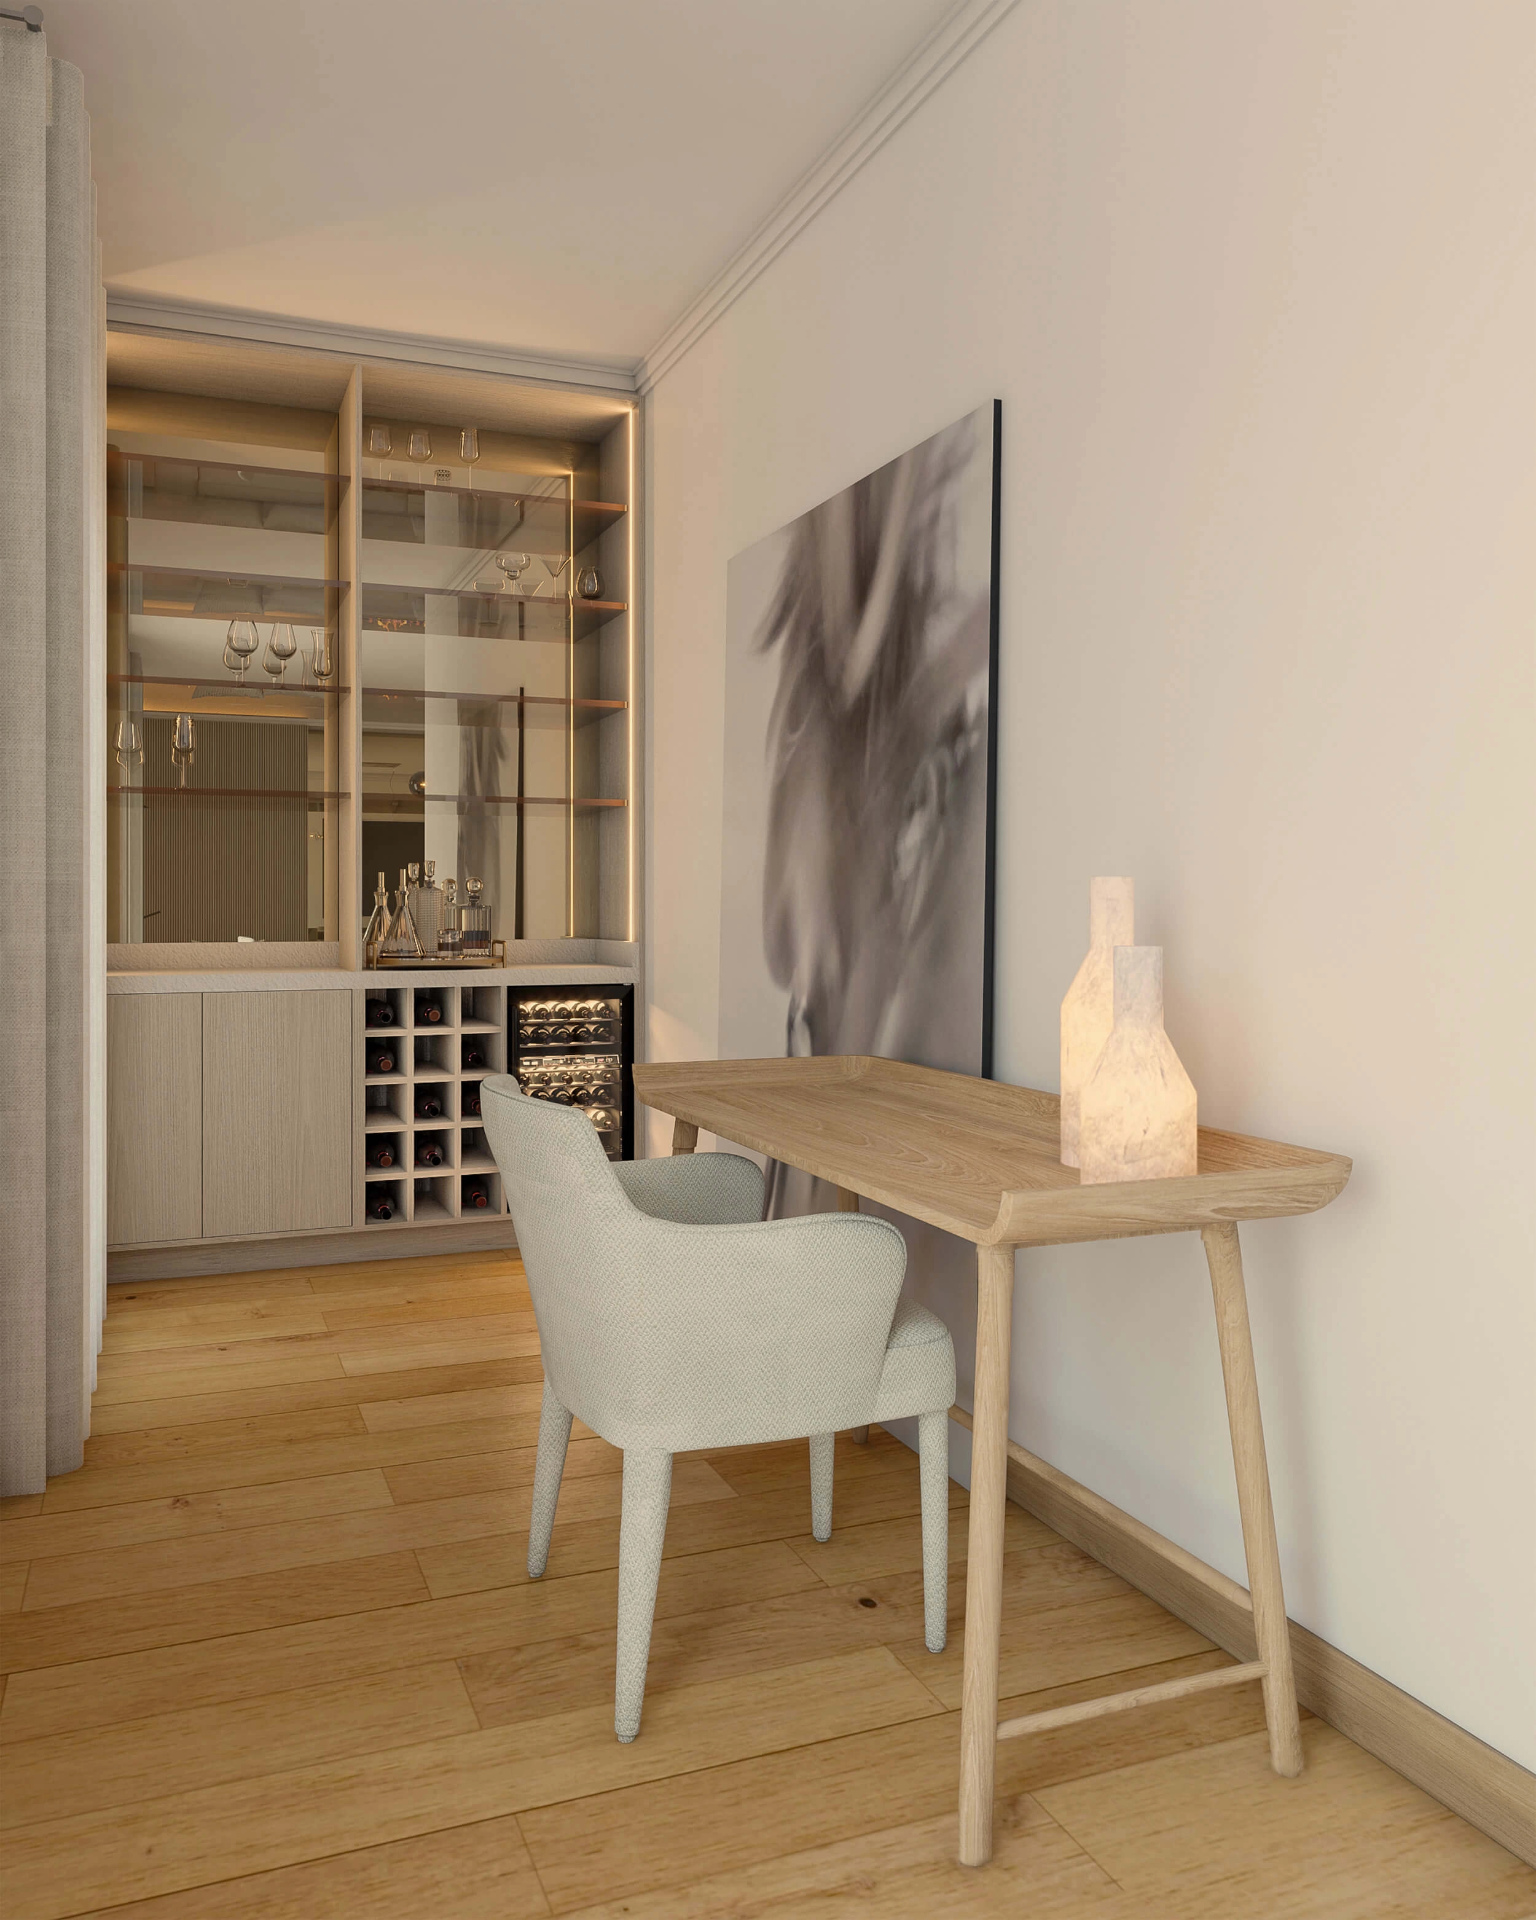
It is not always easy to understand the potential of a vacant, narrow, poorly arranged or difficult-to-furnish room. A layout study clarifies circulation, scale, organisation and possible uses, reducing uncertainty and making the space easier to understand.
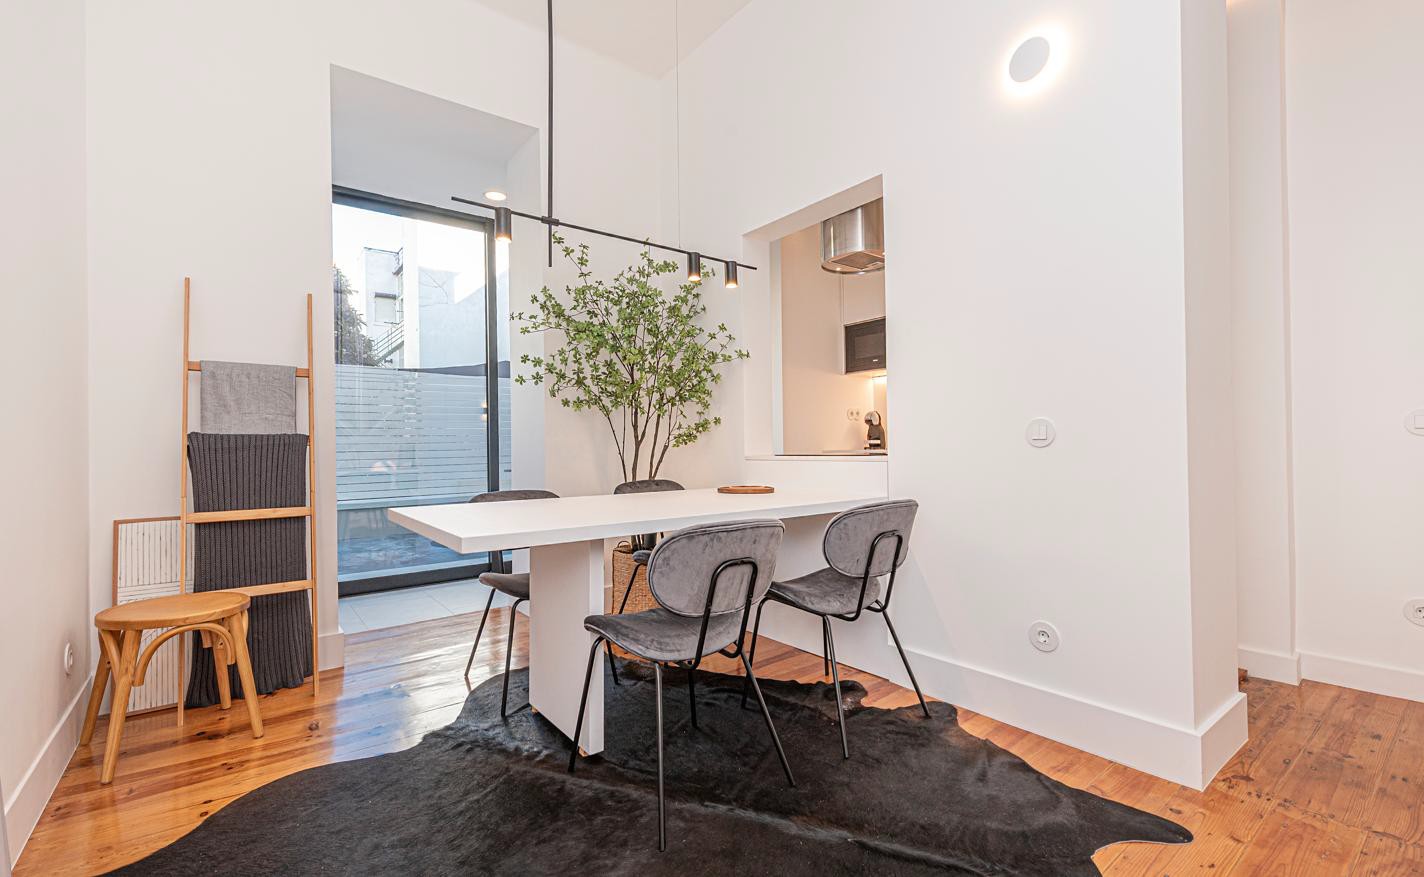
Online interior-design project and 3D visualisation
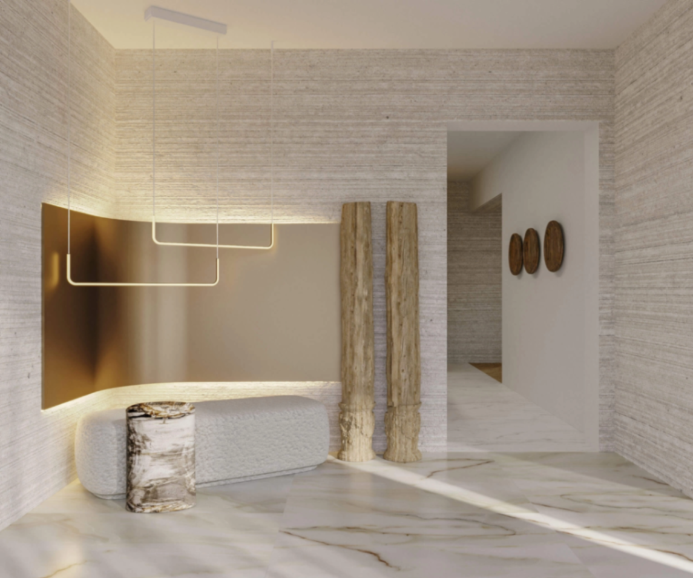
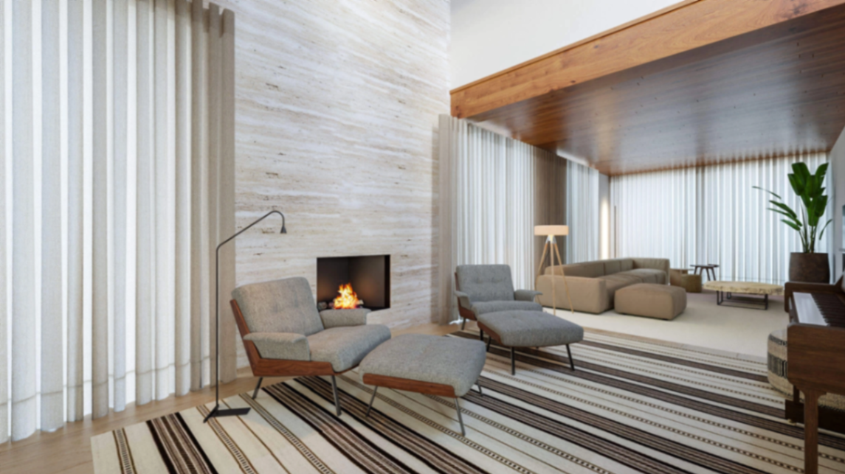
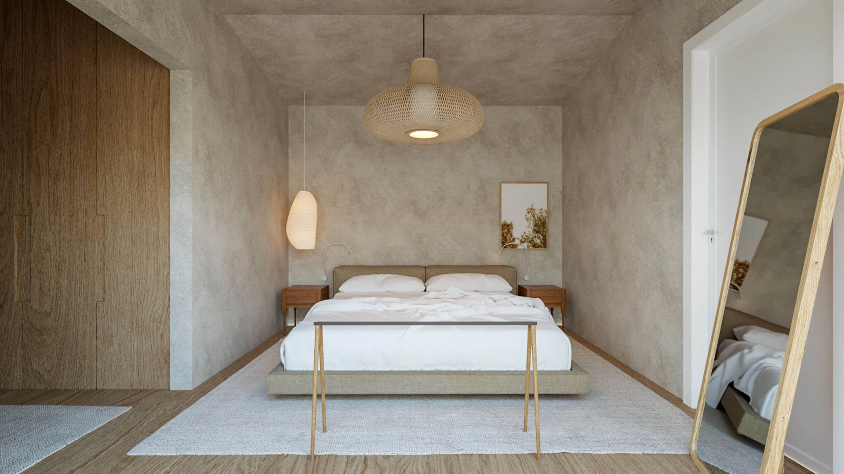
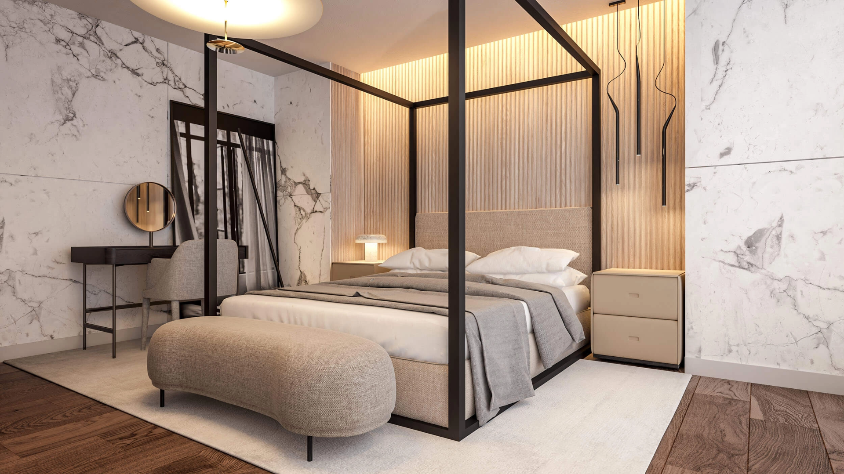
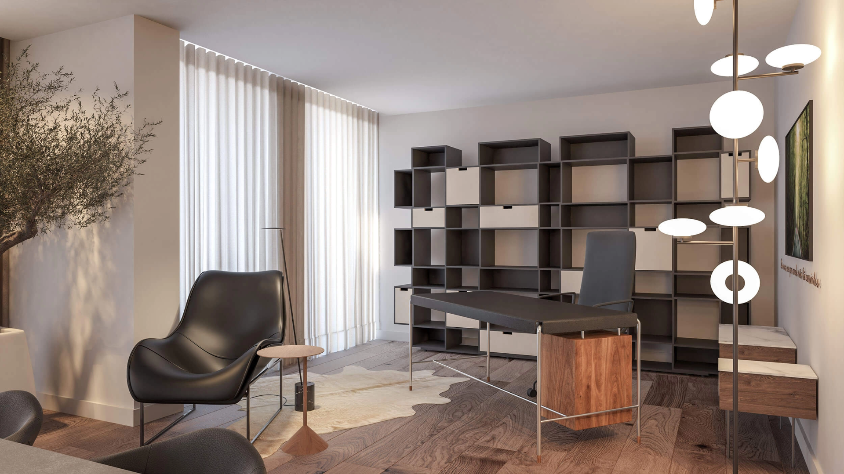
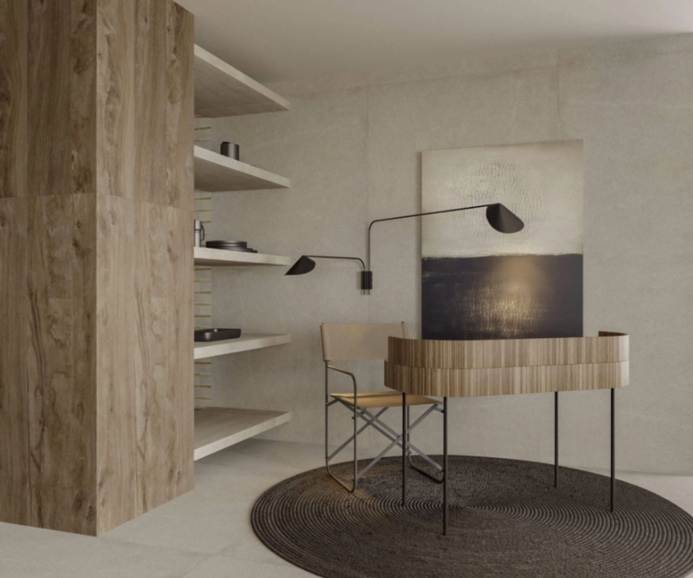
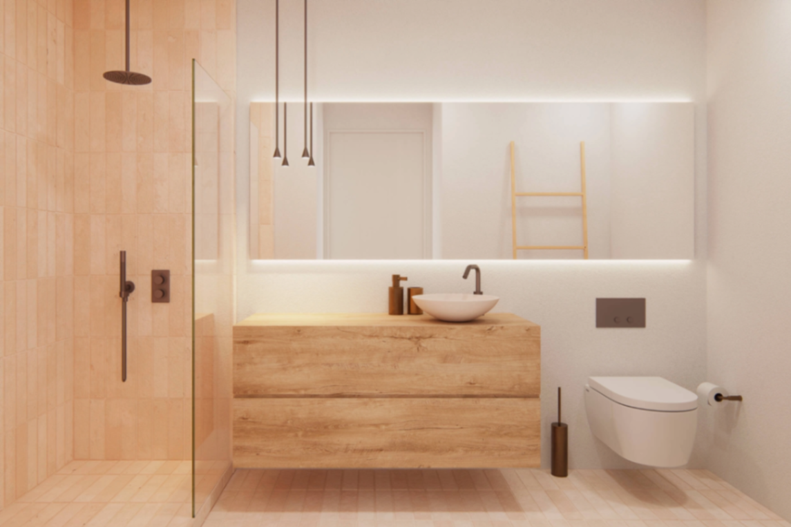
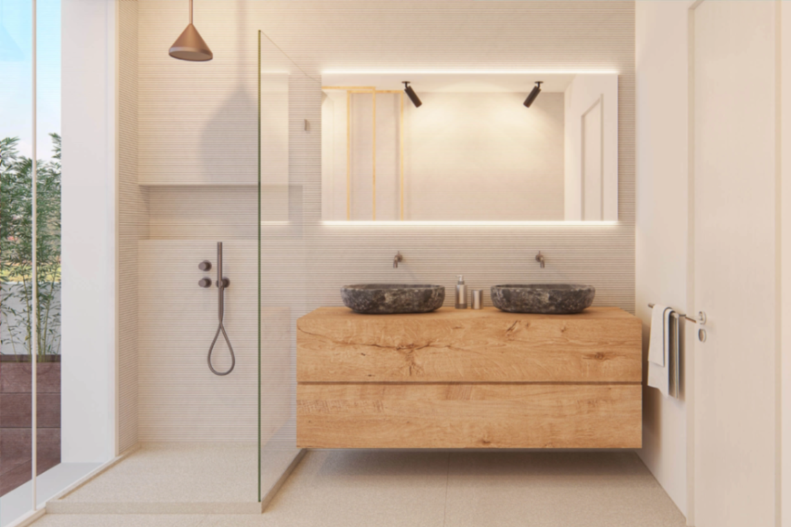
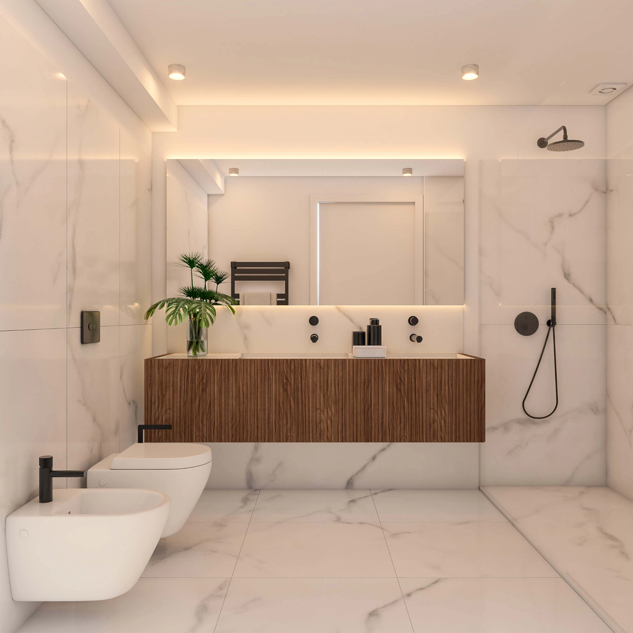
A 3D visualisation turns an abstract idea into a concrete image. It allows the client to understand atmosphere, proportions, materials and possibilities before committing to a decision.
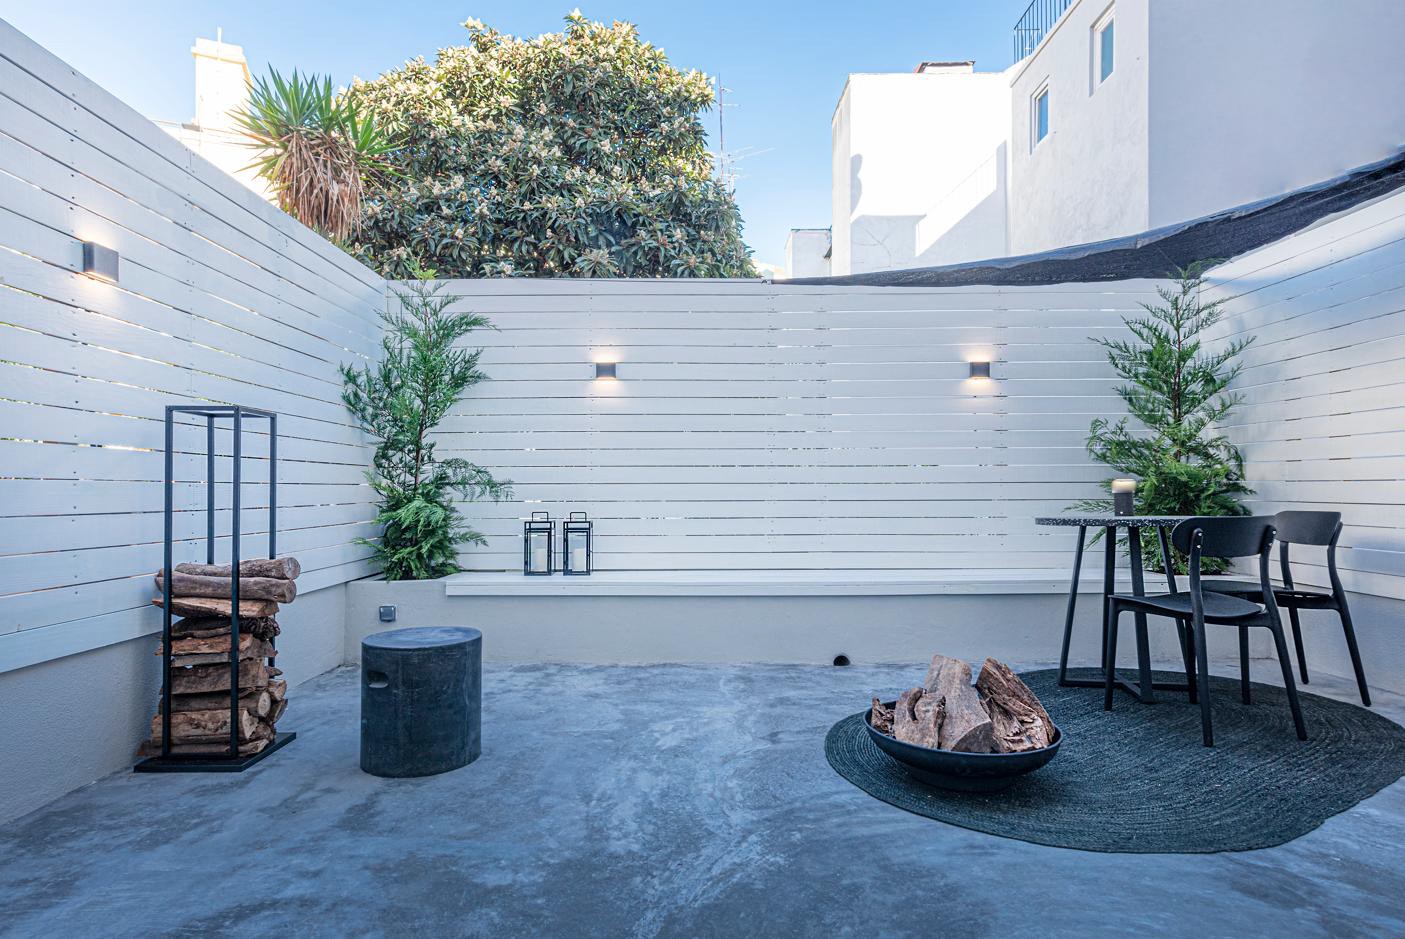
Home staging
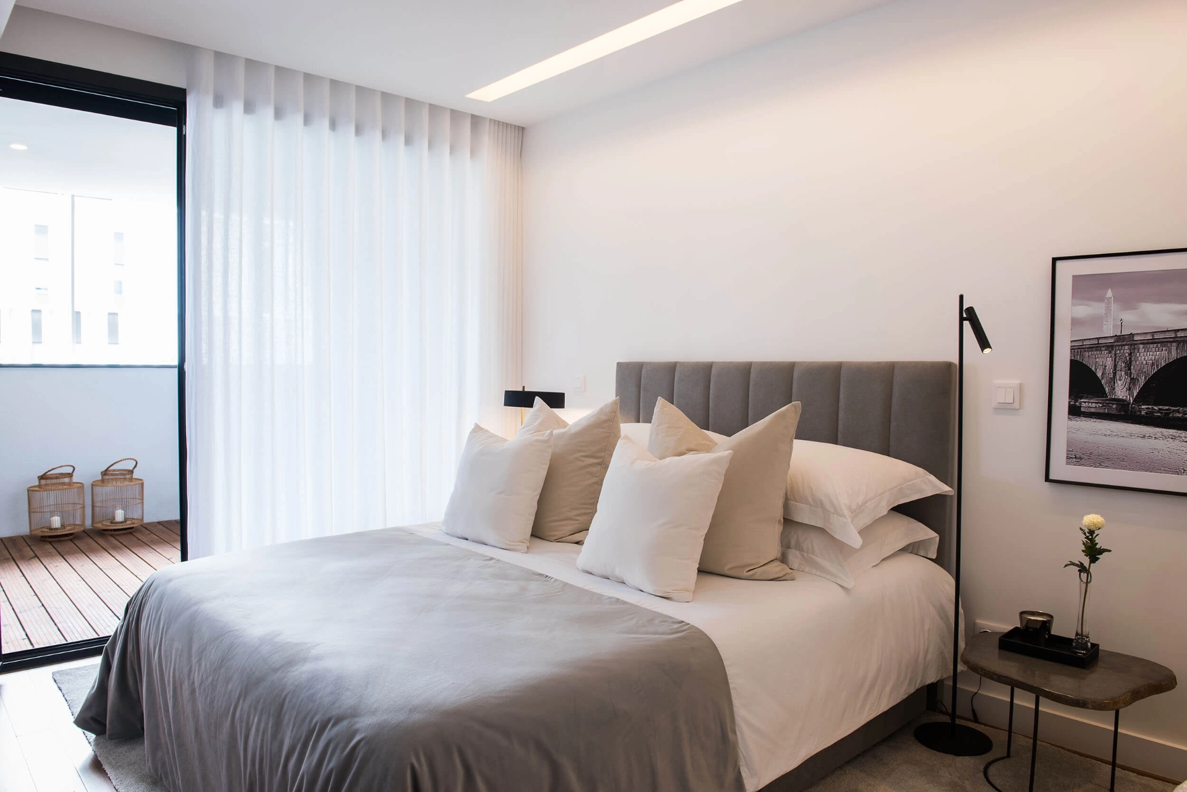
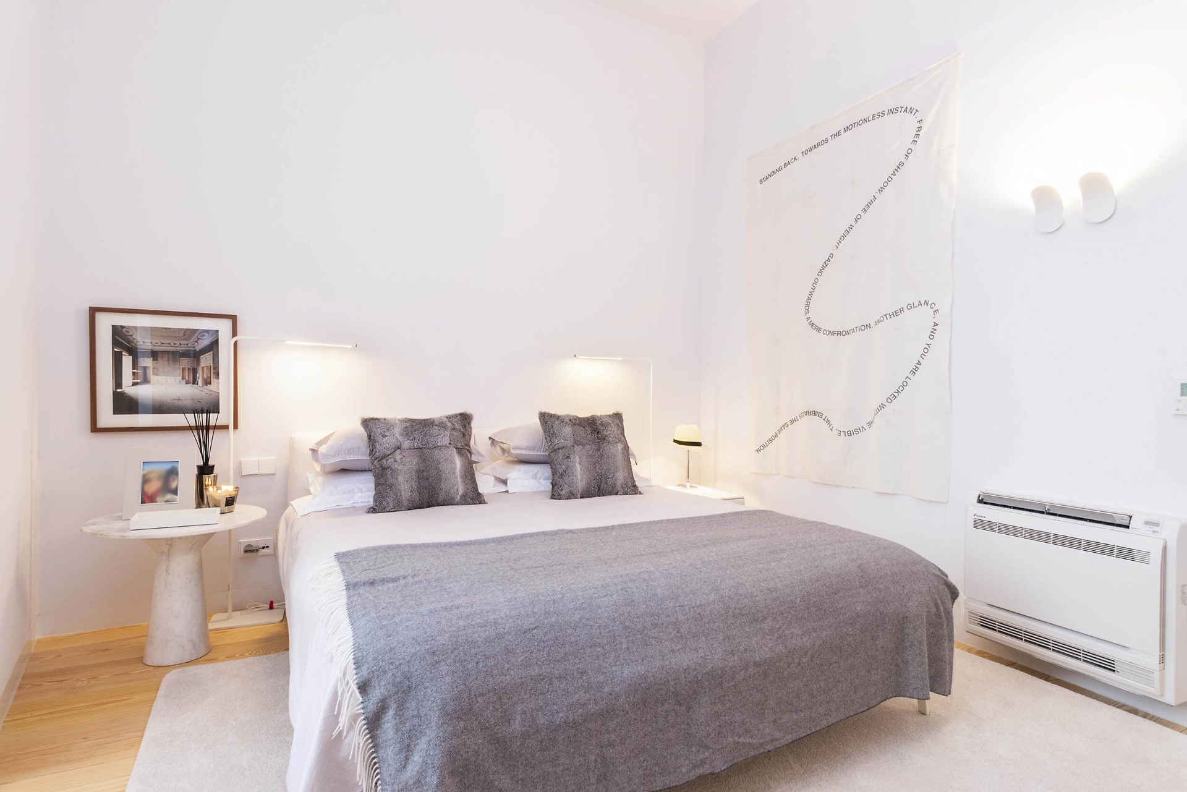
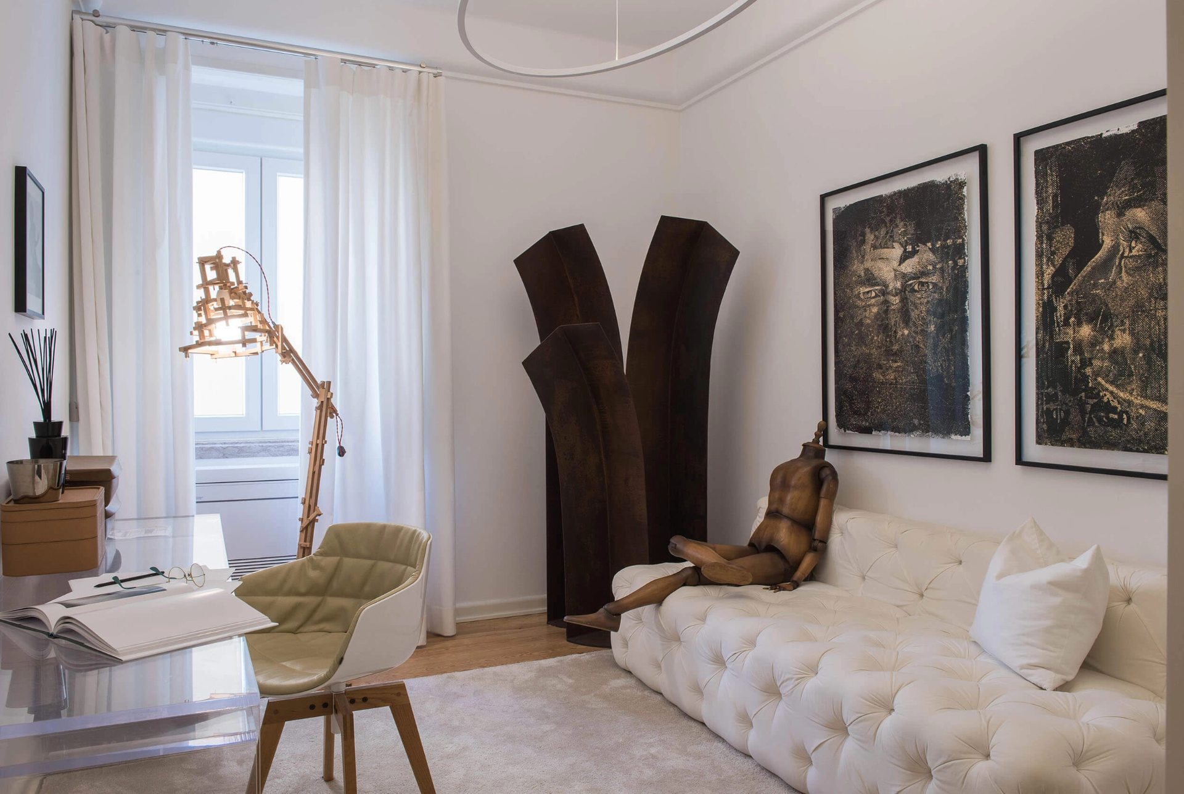
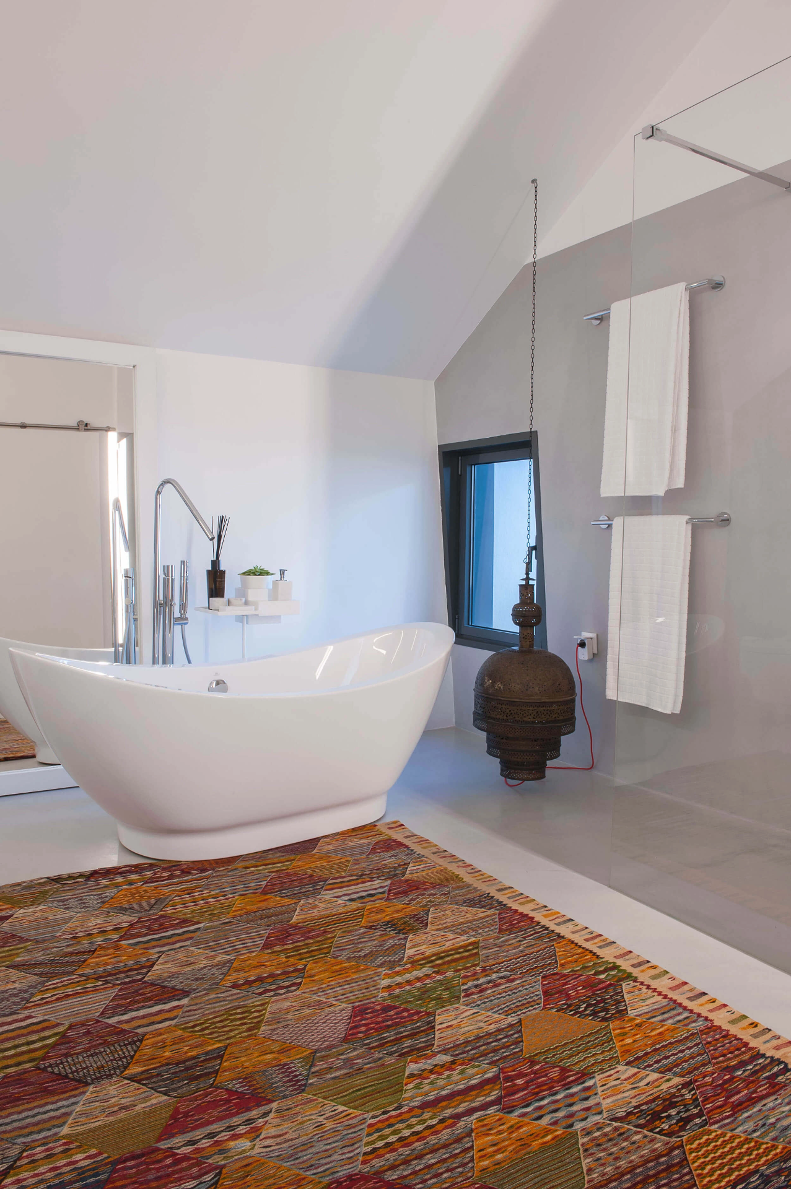
Home staging prepares a property to be understood with greater clarity and desire. The purpose is not decoration for its own sake, but to create a stronger, lighter and more aspirational first impression.
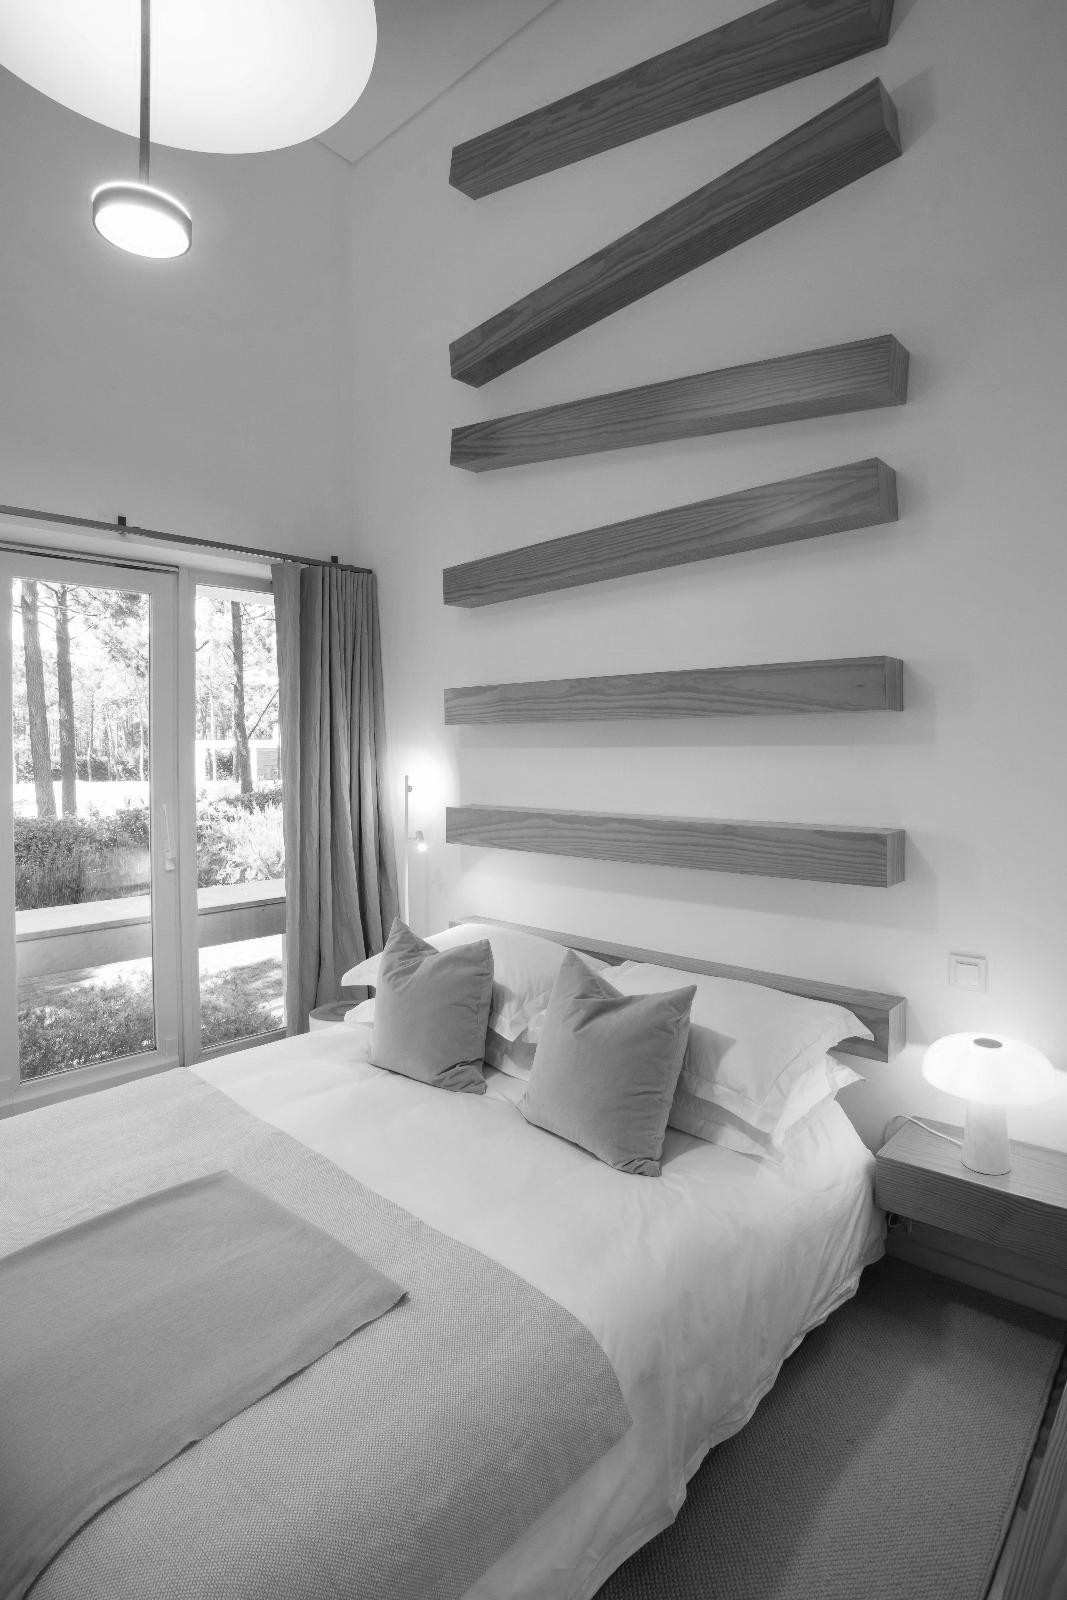
Bespoke interior-design project
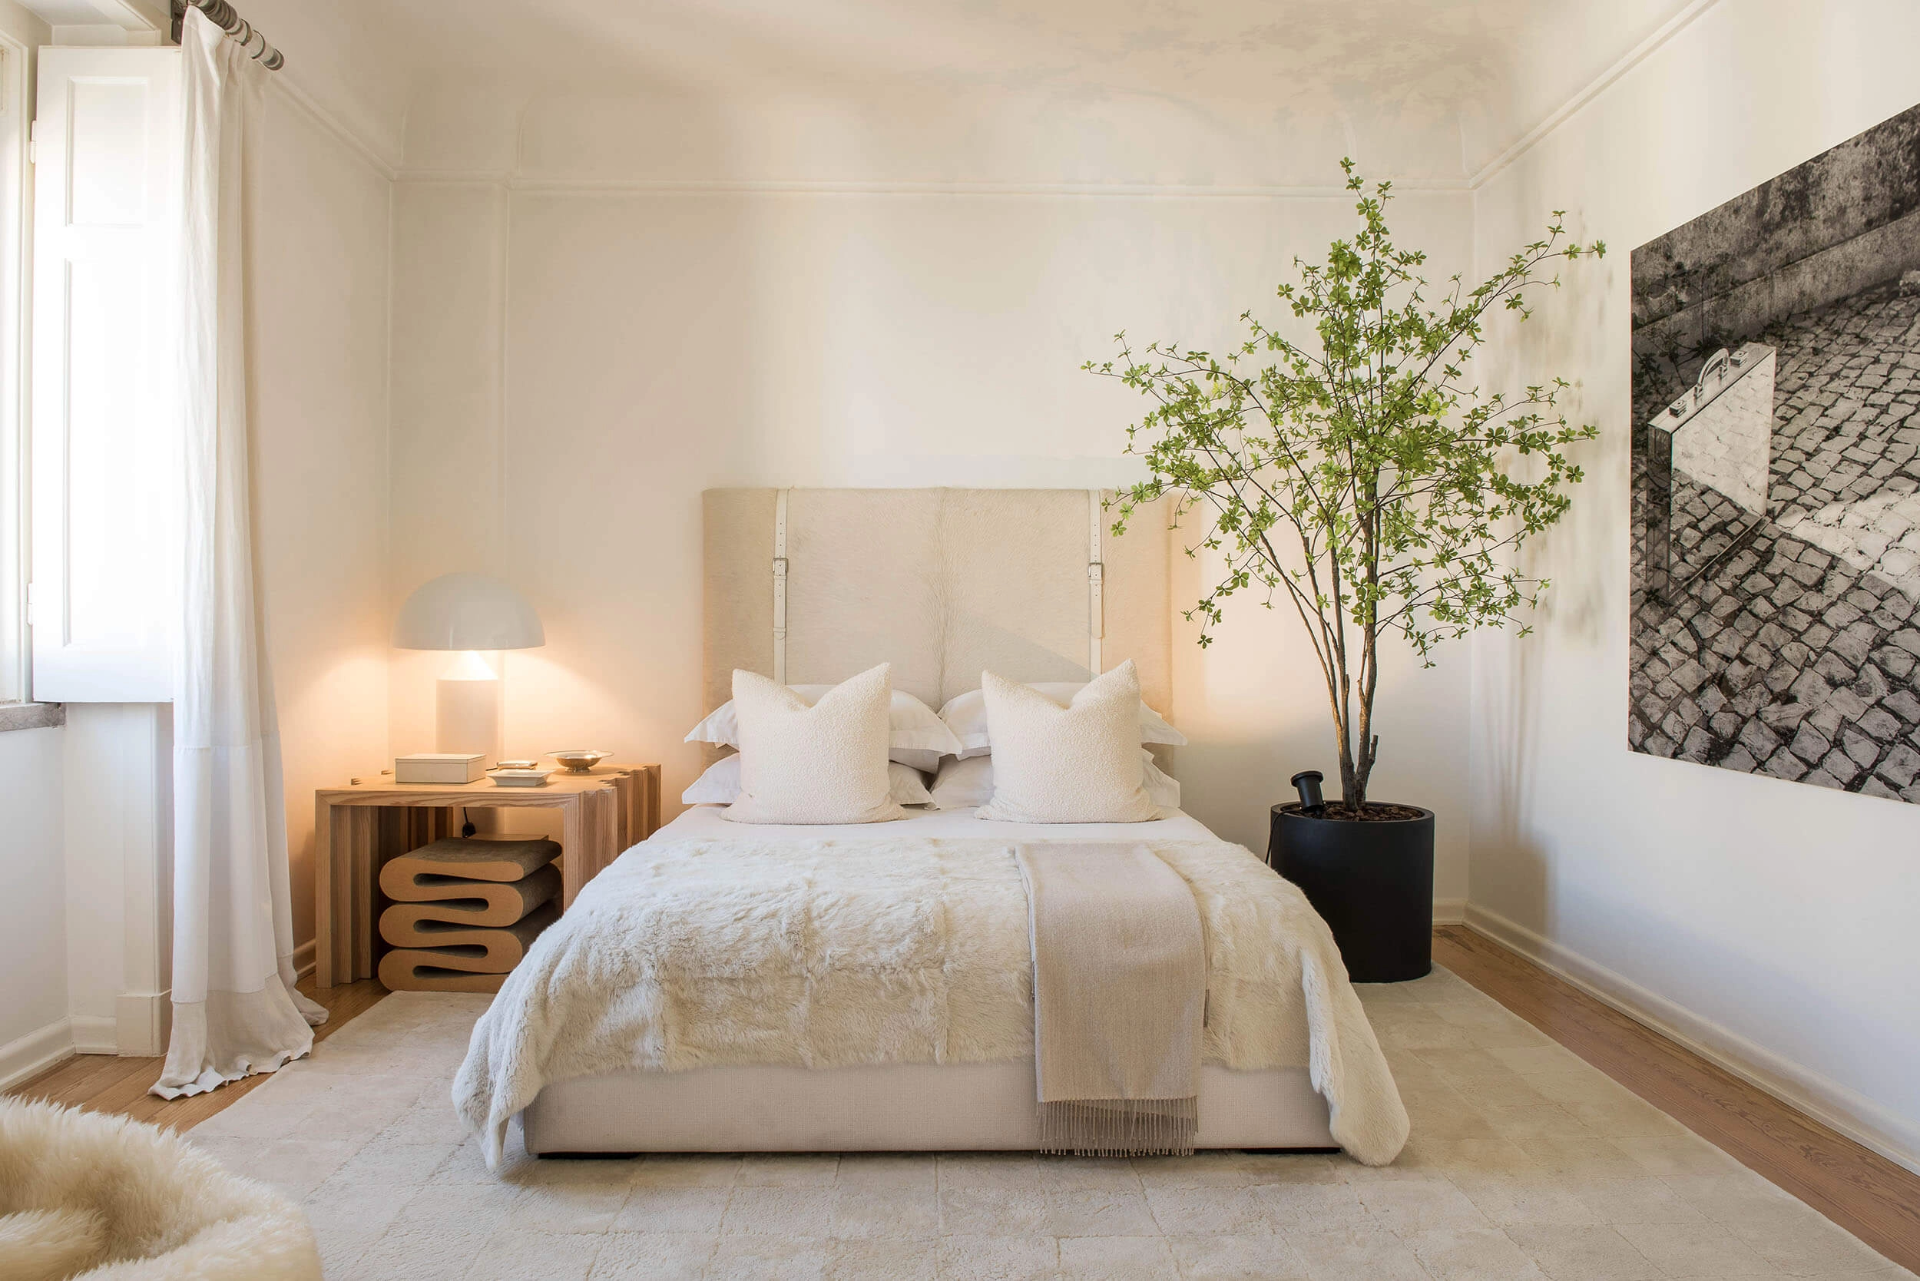
For buyers seeking a turnkey solution, the Studio can manage the transformation of the property into a home ready to live in, aligned with their style, pace and needs.
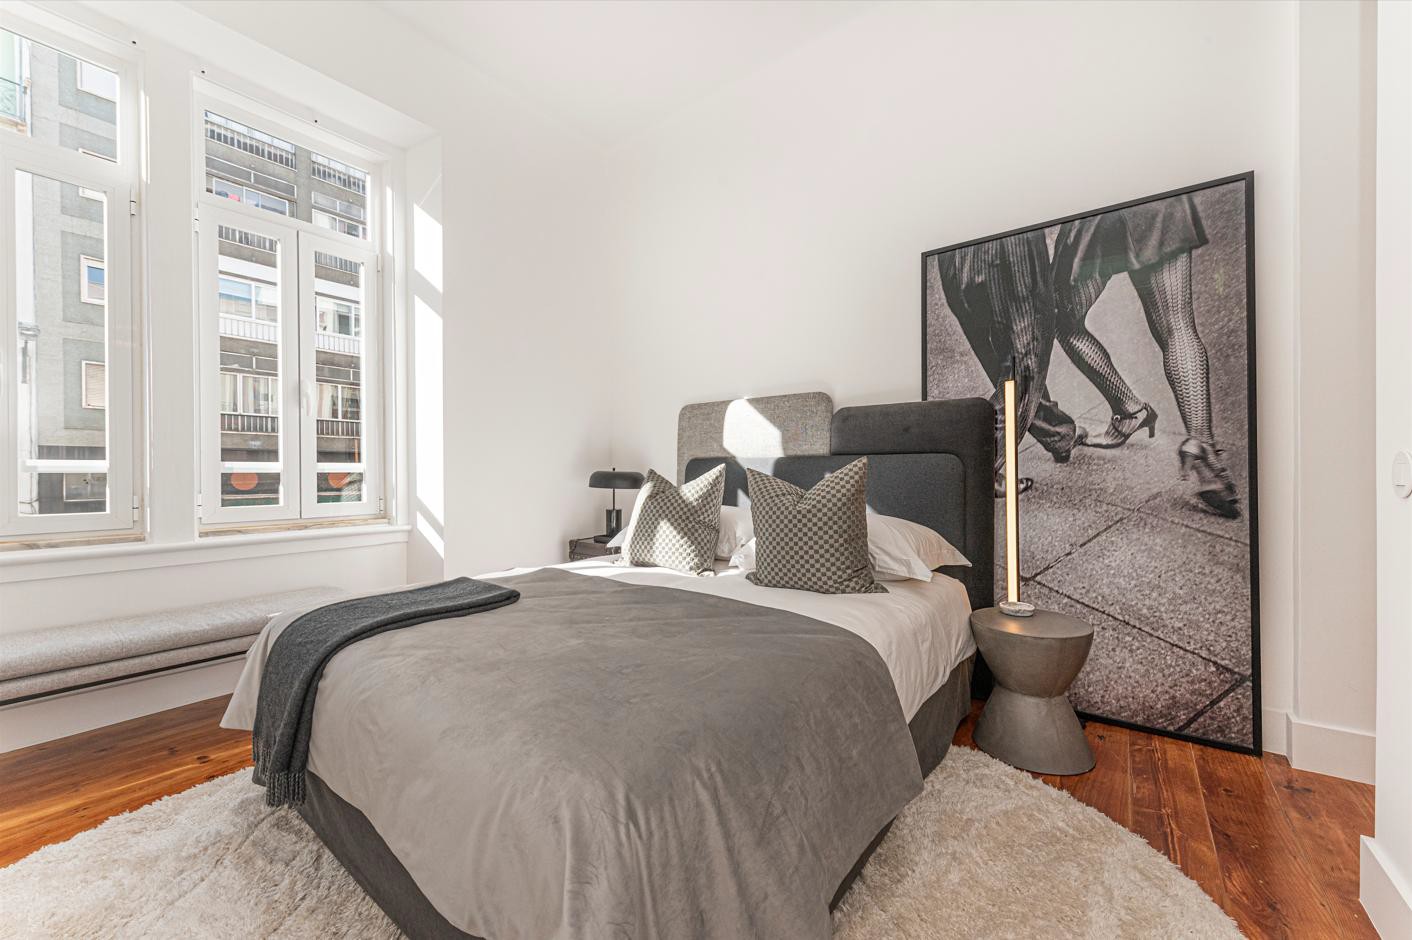
Preparing a property is not simply decorating it. It is restoring the way it deserves to be seen.
Preparing the property before it enters the market, creating a stronger presentation and a clearer understanding of its value.
Understanding the potential of a home before or after the purchase through visual and functional solutions adapted to their lifestyle.
Creating show homes, layout studies and visual solutions that communicate the product more effectively.
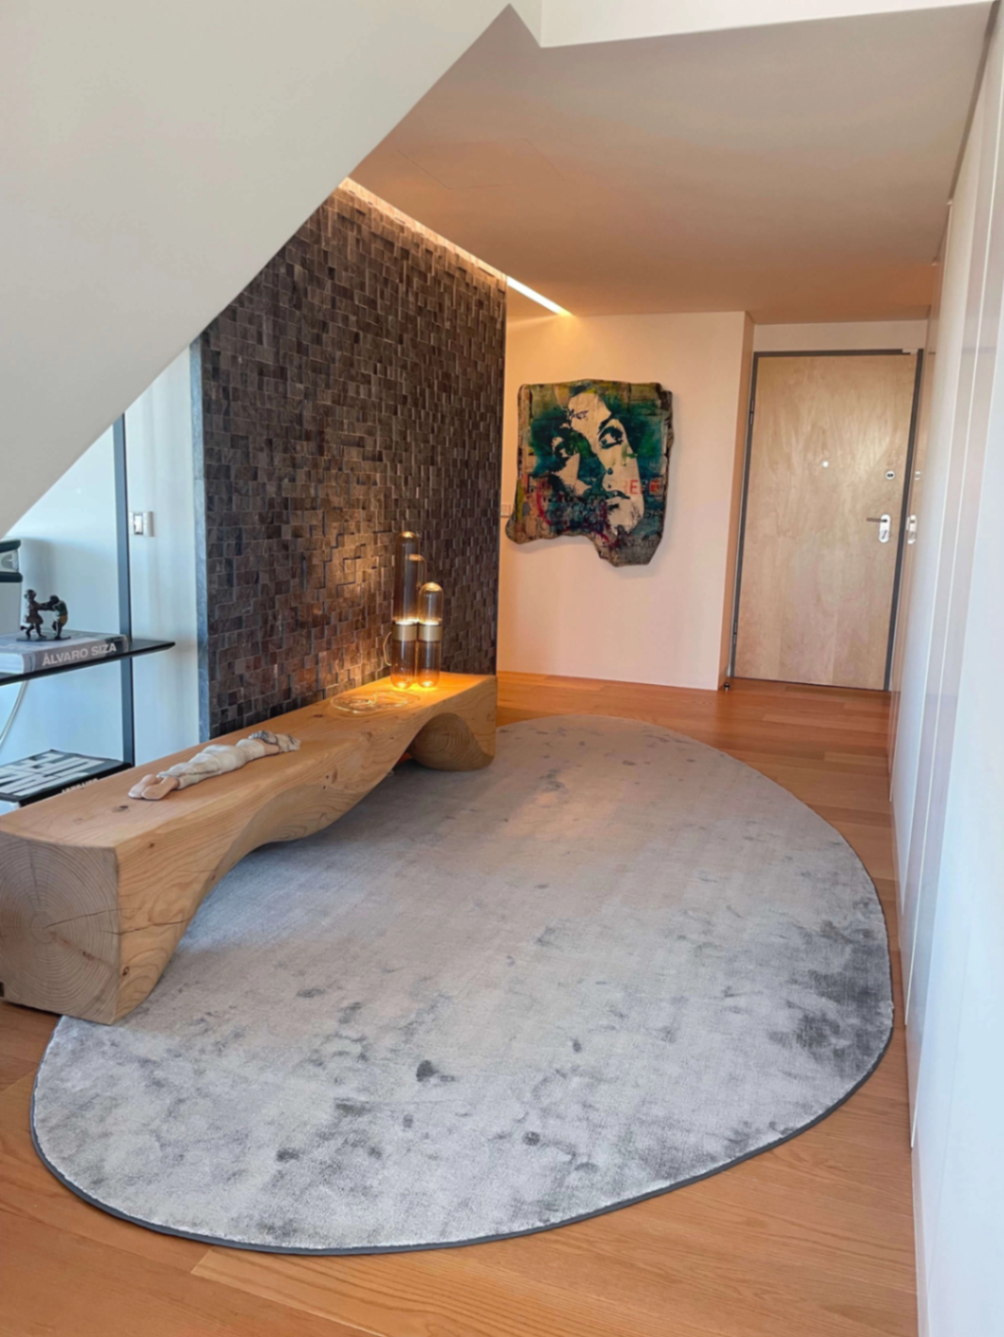
A home should be considered before it is presented. We can help you understand whether this partnership is right for your property.